Welcome to this impeccably maintained, custom-built Helen Scott ranch, a true showcase of quality construction and thoughtful design. Nestled on over one-third of an acre in desirable Austin Estates, this one-owner home offers three bedrooms and two full baths across 1,485 square feet of beautifully finished living space, with an additional 660 square feet of finished lower-level space, complete with plumbing in place for a potential third bathroom. Built in 1998, this home reflects superior craftsmanship throughout, featuring solid oak doors, precision-installed custom windows, and custom Levelor blinds. The living room exudes warmth with a stately gas fireplace and seamless flow to a meticulously poured concrete patio—perfect for entertaining or quiet enjoyment of the private backyard. Modern updates have been thoughtfully selected, including a new roof in 2024, high-efficiency air-conditioning unit (2021), hot water tank (2019), and furnace (2012), ensuring peace of mind for years to come. The attached garage includes a 220-volt electric line, ideal for a workshop or electric vehicle charging. Pride of ownership is evident in every detail of this well-appointed home, where custom finishes and lasting quality come together. Don’t miss your opportunity to tour this rare find in Austin Estates. Schedule your private showing today!
Closed
$360,000
787 Mesa Verde Dr, Barberton, OH 44203
3beds
2,145sqft
Single Family Residence
Built in 1998
0.33 Acres Lot
$362,200 Zestimate®
$168/sqft
$2,070 Estimated rent
Home value
$362,200
$344,000 - $380,000
$2,070/mo
Zestimate® history
Owner options
List your home for rent
$2,070/mo
Rent Zestimate®
Find your next renter with Zillow Rental Manager. Plus, with online applications, you can quickly screen prospective tenants – for free.
$2,070/mo
Rent Zestimate®
Refinance and save
$2,418/mo
Est. payment
Refinancing to a lower rate could help reduce your monthly payments and save thousands over the life of the loan.
$2,418/mo
Est. payment
Explore your selling options
Work with a Zillow partner agent
Leverage their expertise and Zillow's premium Showcase listings to get your home seen by more buyers.
Get startedList with your own agent
Get your home in front of millions of buyers by listing it on Zillow.
Learn how to do itSell it yourself
Take full control of how buyers see your home on Zillow by listing For Sale by Owner (FSBO).
List your homeWhat's special
Gas fireplaceFinished lower-level spaceBeautifully finished living spaceCustom windowsCustom levelor blindsSolid oak doorsPrivate backyard
Zillow last checked:
Listing updated:
Listed by:
Kelly Watts KellyWatts@howardhanna.com330-819-7792,
Howard Hanna
Bought with:
Nancy L Bartlebaugh, 2006001042
RE/MAX Trends Realty
Source: MLS Now,MLS#: 5132084Originating MLS: Medina County Board of REALTORS
Facts & features
Interior
Bedrooms & bathrooms
- Bedrooms: 3
- Bathrooms: 2
- Full bathrooms: 2
- Main level bathrooms: 2
- Main level bedrooms: 3
Primary bedroom
- Description: Flooring: Carpet
- Level: First
- Dimensions: 14 x 14
Bedroom
- Description: Flooring: Carpet
- Level: First
- Dimensions: 11 x 11
Bedroom
- Description: Flooring: Carpet
- Level: First
- Dimensions: 11 x 13
Eat in kitchen
- Description: Flooring: Hardwood
- Level: First
- Dimensions: 23 x 12
Living room
- Description: Flooring: Carpet
- Level: First
- Dimensions: 18 x 17
Recreation
- Description: Flooring: Carpet
- Level: Basement
- Dimensions: 30 x 23
Heating
- Forced Air, Fireplace(s), Gas
Cooling
- Electric
Appliances
- Included: Dishwasher, Disposal, Humidifier, Microwave, Range, Refrigerator
- Laundry: Washer Hookup, Electric Dryer Hookup, Main Level
Features
- Breakfast Bar, Ceiling Fan(s), Entrance Foyer, Eat-in Kitchen, Natural Woodwork, Walk-In Closet(s)
- Windows: Blinds, Screens
- Basement: Full,Partially Finished,Storage Space,Sump Pump
- Number of fireplaces: 1
- Fireplace features: Living Room, Gas
Interior area
- Total structure area: 2,145
- Total interior livable area: 2,145 sqft
- Finished area above ground: 1,485
- Finished area below ground: 660
Property
Parking
- Parking features: Attached, Drain, Driveway, Garage Faces Front, Garage, Water Available
- Attached garage spaces: 2
Features
- Levels: One
- Stories: 1
- Patio & porch: Patio, Porch
Lot
- Size: 0.33 Acres
- Features: Front Yard
Details
- Parcel number: 0115622
Construction
Type & style
- Home type: SingleFamily
- Architectural style: Ranch
- Property subtype: Single Family Residence
Materials
- Vinyl Siding
- Foundation: Block
- Roof: Asphalt,Fiberglass
Condition
- Year built: 1998
Utilities & green energy
- Sewer: Public Sewer
- Water: Public
Community & HOA
Community
- Security: Smoke Detector(s)
- Subdivision: Austin Estates
HOA
- Has HOA: No
Location
- Region: Barberton
Financial & listing details
- Price per square foot: $168/sqft
- Tax assessed value: $248,660
- Annual tax amount: $4,451
- Date on market: 6/19/2025
- Cumulative days on market: 4 days
- Listing agreement: Exclusive Right To Sell
Price history
| Date | Event | Price |
|---|---|---|
| 7/22/2025 | Sold | $360,000+2.9%$168/sqft |
Source: Public Record Report a problem | ||
| 6/23/2025 | Pending sale | $349,900$163/sqft |
Source: MLS Now #5132084 Report a problem | ||
| 6/19/2025 | Listed for sale | $349,900$163/sqft |
Source: MLS Now #5132084 Report a problem | ||
Public tax history
| Year | Property taxes | Tax assessment |
|---|---|---|
| 2025 | $4,355 -2.1% | $87,030 |
| 2024 | $4,451 +2.3% | $87,030 |
| 2023 | $4,351 +15.2% | $87,030 +33% |
| 2022 | $3,777 +0.1% | $65,440 |
| 2021 | $3,773 | $65,440 |
| 2020 | -- | $65,440 +13.8% |
| 2019 | $3,583 +1.5% | $57,509 0% |
| 2018 | $3,528 +4% | $57,510 |
| 2017 | $3,392 | $57,510 +5.4% |
| 2016 | $3,392 | $54,570 |
| 2015 | $3,392 +0.5% | $54,570 |
| 2014 | $3,374 -0.5% | $54,570 -3.9% |
| 2013 | $3,392 +15.4% | $56,790 |
| 2012 | $2,939 +1% | $56,790 +0% |
| 2011 | $2,911 -5.5% | $56,785 -11.7% |
| 2010 | $3,081 | $64,309 |
| 2009 | -- | $64,309 |
| 2008 | $3,117 +21.1% | $64,309 +1.8% |
| 2007 | $2,573 +5.3% | $63,197 |
| 2006 | $2,444 -4.6% | $63,197 |
| 2005 | $2,562 | $63,197 +15% |
| 2004 | -- | $54,954 |
| 2003 | $1,881 +0.2% | $54,954 |
| 2002 | $1,876 -16.3% | $54,954 -5.3% |
| 2001 | $2,242 +8.1% | $58,044 |
| 2000 | $2,074 | $58,044 |
Find assessor info on the county website
Neighborhood: 44203
Nearby homes
- $372,7003 bd2 ba2.1k sqft777 Mesa Verde Dr, Barberton, OH 44203Off Market
- $418,7003 bd2 ba2.5k sqft797 Mesa Verde Dr, Barberton, OH 44203Off Market
- $329,0003 bd3 ba1.4k sqft1099 S Azalea Blvd, Barberton, OH 44203Off Market
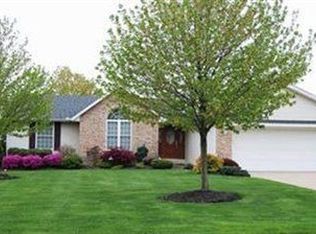
- $322,6003 bd2 ba1.5k sqft1107 S Azalea Blvd, Barberton, OH 44203Off Market
- $380,0003 bd2 ba1.8k sqft767 Mesa Verde Dr, Barberton, OH 44203Sold
- $484,8004 bd5 ba3k sqft807 Mesa Verde Dr, Barberton, OH 44203Off Market
- $325,6003 bd2 ba1.6k sqft1091 S Azalea Blvd, Barberton, OH 44203Off Market
- $343,9003 bd2 ba2k sqft1115 S Azalea Blvd, Barberton, OH 44203Off Market
Nearby schools
GreatSchools rating
- 5/10Barberton Elementary School EastGrades: 3-5Distance: 1.1 mi
- 4/10Barberton Middle SchoolGrades: 5-8Distance: 2.2 mi
- 4/10Barberton High SchoolGrades: 9-12Distance: 2.3 mi
Schools provided by the listing agent
- District: Barberton CSD - 7702
Source: MLS Now. This data may not be complete. We recommend contacting the local school district to confirm school assignments for this home.
Get a cash offer in 3 minutes
Find out how much your home could sell for in as little as 3 minutes with a no-obligation cash offer.
Estimated market value
$362,200
Get a cash offer in 3 minutes
Find out how much your home could sell for in as little as 3 minutes with a no-obligation cash offer.
Estimated market value
$362,200
- Ohio
- Summit County
- Barberton
- 44203
- 787 Mesa Verde Dr
Nearby cities
Nearby zip codes
Other Barberton Topics
