Nestled in the heart of Corona, this exquisite 4-bedroom, 2.5-bath home is a haven of comfort and tranquility. As the original owners, meticulous care is evident throughout, from the beautifully maintained yard to the interior's pristine condition. Vaulted ceilings in the front living room create an inviting atmosphere, complemented by the cozy fireplace in the family room, perfect for gatherings or serene evenings.
The abundance of windows bathes the home in natural light, enhancing the spacious feel and highlighting the thoughtful layout. The primary bedroom is a retreat unto itself, boasting tall ceilings and an attached bath featuring dual sinks, a walk-in closet, and ample space for relaxation.
Each bedroom is generously sized, offering versatility and comfort for family and guests alike. The backyard is a private oasis, complete with a large, mature pink grapefruit tree and a covered patio, ideal for outdoor living and entertaining.
Located near a park and an elementary school within the award-winning Corona-Norco School District, this home combines the convenience of city living with the peace of a quiet neighborhood. Shopping amenities and easy access to the 15 and 91 freeways enhance its appeal, making it a perfect choice for those seeking a blend of lifestyle and location.
Don't miss the opportunity to make this cherished home yours. Schedule a viewing today and step into the life you've dreamed of!
Sold for $760,000
Listed by: Re/Max Partners • Rob Arrietta • Contact: 951-278-8755
Bought with: Keller Williams Realty
$760,000
787 Montague Dr, Corona, CA 92879
4beds
1,806sqft
Single Family Residence
Built in 1997
7,841 Square Feet Lot
$772,400 Zestimate®
$421/sqft
$3,868 Estimated rent
Home value
$772,400
$734,000 - $811,000
$3,868/mo
Zestimate® history
Owner options
List your home for rent
$3,868/mo
Rent Zestimate®
Find your next renter with Zillow Rental Manager. Plus, with online applications, you can quickly screen prospective tenants – for free.
$3,868/mo
Rent Zestimate®
Refinance and save
$4,949/mo
Est. payment
Refinancing to a lower rate could help reduce your monthly payments and save thousands over the life of the loan.
$4,949/mo
Est. payment
Explore your selling options
Work with a Zillow partner agent
Leverage their expertise and Zillow's premium Showcase listings to get your home seen by more buyers.
Get startedList with your own agent
Get your home in front of millions of buyers by listing it on Zillow.
Learn how to do itSell it yourself
Take full control of how buyers see your home on Zillow by listing For Sale by Owner (FSBO).
List your homeWhat's special
Walk-in closetTall ceilingsVaulted ceilingsMature pink grapefruit treeNatural lightSpacious feelCozy fireplace
Zillow last checked:
Listing updated:
Listed by:
Rob Arrietta DRE #00831652 951-278-8755,
Re/Max Partners
Bought with:
Diana Renee, DRE #01150595
Keller Williams Realty
Source: CRMLS,MLS#: IG24040243 Originating MLS: California Regional MLS
Originating MLS: California Regional MLSFacts & features
Interior
Bedrooms & bathrooms
- Bedrooms: 4
- Bathrooms: 3
- Full bathrooms: 2
- 1/2 bathrooms: 1
- Main level bathrooms: 1
Rooms
- Room types: Family Room, Kitchen, Living Room, Other
Kitchen
- Features: Kitchen/Family Room Combo
Other
- Features: Walk-In Closet(s)
Heating
- Central, Natural Gas
Cooling
- Central Air
Appliances
- Included: Built-In Range, Disposal, Microwave, Water Heater
- Laundry: Washer Hookup, Gas Dryer Hookup, Inside, Laundry Closet
Features
- High Ceilings, Recessed Lighting, Walk-In Closet(s)
- Flooring: Carpet, Vinyl
- Doors: Panel Doors, Sliding Doors
- Windows: Double Pane Windows, Screens
- Has fireplace: Yes
- Fireplace features: Family Room
- Common walls with other units/homes: No Common Walls
Interior area
- Total interior livable area: 1,806 sqft
Property
Parking
- Total spaces: 4
- Parking features: Concrete, Direct Access, Driveway, Garage Faces Front, Garage
- Attached garage spaces: 2
- Uncovered spaces: 2
Features
- Levels: Two
- Stories: 2
- Entry location: 1st floor
- Patio & porch: Concrete, Covered, Open, Patio
- Pool features: None
- Spa features: None
- Fencing: Vinyl,Wrought Iron
- Has view: Yes
- View description: Park/Greenbelt
Lot
- Size: 7,841 Square Feet
- Features: Front Yard, Garden, Greenbelt, Sprinklers In Rear, Sprinklers In Front, Lawn, Landscaped, Near Park, Rectangular Lot, Sprinkler System, Street Level, Yard
Details
- Parcel number: 122351050
- Special conditions: Standard
Construction
Type & style
- Home type: SingleFamily
- Property subtype: Single Family Residence
Materials
- Frame, Stucco
- Foundation: Slab
- Roof: Concrete,Tile
Condition
- Updated/Remodeled,Turnkey
- New construction: No
- Year built: 1997
Utilities & green energy
- Sewer: Public Sewer
- Water: Public
- Utilities for property: Cable Available, Electricity Connected, Natural Gas Connected, Phone Available, Sewer Connected, Underground Utilities, Water Connected
Community & HOA
Community
- Features: Curbs, Street Lights, Suburban, Sidewalks, Park
- Security: Smoke Detector(s)
- Subdivision: ,Corona Hills
HOA
- Has HOA: Yes
- Amenities included: Maintenance Grounds, Other
- HOA fee: $100 monthly
- HOA name: Corona Ranch
- HOA phone: 949-833-2600
Location
- Region: Corona
Financial & listing details
- Price per square foot: $421/sqft
- Tax assessed value: $775,199
- Annual tax amount: $8,959
- Date on market: 2/28/2024
- Cumulative days on market: 6 days
- Listing terms: Cash,Cash to New Loan,Conventional,FHA 203(b),FHA,Fannie Mae,Freddie Mac,Government Loan
- Road surface type: Paved
Price history
| Date | Event | Price |
|---|---|---|
| 4/2/2024 | Sold | $760,000+2.7%$421/sqft |
Source:  CRMLS #IG24040243 Report a problem CRMLS #IG24040243 Report a problem | ||
| 3/7/2024 | Pending sale | $740,000+393.3%$410/sqft |
Source: CRMLS #IG24040243 Report a problem | ||
| 9/30/1997 | Sold | $150,000-46%$83/sqft |
Source: Public Record Report a problem | ||
| 11/4/1996 | Sold | $278,000$154/sqft |
Source: Public Record Report a problem | ||
Public tax history
| Year | Property taxes | Tax assessment |
|---|---|---|
| 2025 | $8,959 +214.8% | $775,199 +230.2% |
| 2024 | $2,846 +1.3% | $234,782 +2% |
| 2023 | $2,810 +1.7% | $230,179 +2% |
| 2022 | $2,762 +1.9% | $225,666 +2% |
| 2021 | $2,711 +1% | $221,242 +1% |
| 2020 | $2,684 +2.2% | $218,974 +2% |
| 2019 | $2,627 -4.3% | $214,681 +2% |
| 2018 | $2,746 -19.8% | $210,472 +2% |
| 2017 | $3,426 | $206,346 +2% |
| 2016 | $3,426 +2.8% | $202,301 +1.5% |
| 2015 | $3,333 +0.4% | $199,265 +2% |
| 2014 | $3,318 | $195,364 +0.5% |
| 2013 | -- | $194,483 +2% |
| 2012 | -- | $190,670 +2% |
| 2011 | -- | $186,932 +0.8% |
| 2010 | -- | $185,538 -0.2% |
| 2009 | -- | $185,981 +2% |
| 2008 | -- | $182,335 +2% |
| 2007 | -- | $178,761 +2% |
| 2006 | -- | $175,257 +2% |
| 2005 | -- | $171,821 +3.9% |
| 2003 | -- | $165,368 +2% |
| 2002 | -- | $162,127 +2% |
| 2001 | $2,709 -2% | $158,949 +2% |
| 2000 | $2,763 | $155,834 |
Find assessor info on the county website
Neighborhood: Corona Hills
Nearby homes
- $885,3004 bd4 ba2.4k sqft781 Montague Dr, Corona, CA 92879Off Market
- $807,9005 bd3 ba2.3k sqft791 Montague Dr, Corona, CA 92879Off Market
- $758,6004 bd3 ba1.8k sqft771 Montague Dr, Corona, CA 92879Off Market
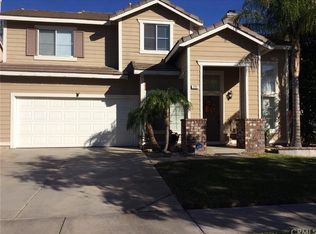
- $665,5004 bd3 ba1.8k sqft817 Montague Dr, Corona, CA 92879Off Market

- $843,7005 bd3 ba2.5k sqft788 N Temescal St, Corona, CA 92879Off Market
- $813,5004 bd3 ba2.3k sqft798 N Temescal St, Corona, CA 92879Off Market
- $872,7005 bd4 ba2.6k sqft784 Montague Dr, Corona, CA 92879Off Market
- $733,7004 bd2 ba1.8k sqft790 Montague Dr, Corona, CA 92879Off Market
Nearby schools
GreatSchools rating
- 9/10Corona Ranch Elementary SchoolGrades: K-6Distance: 0.2 mi
- 2/10Auburndale Intermediate SchoolGrades: 7-8Distance: 2.3 mi
- 6/10Norco High SchoolGrades: 9-12Distance: 1.3 mi
Get a cash offer in 3 minutes
Find out how much your home could sell for in as little as 3 minutes with a no-obligation cash offer.
Estimated market value
$772,400
Get a cash offer in 3 minutes
Find out how much your home could sell for in as little as 3 minutes with a no-obligation cash offer.
Estimated market value
$772,400
- California
- Riverside County
- Corona
- 92879
- Corona Hills
- 787 Montague Dr
Nearby cities
Nearby neighborhoods
Nearby zip codes
Other Corona Topics
