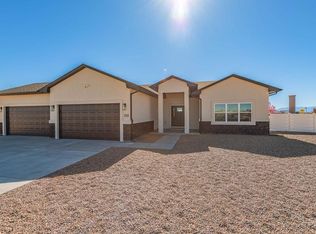
JUST COMPLETED and now offering a 10,000 CONCESSION - This beautiful new-build (OakRidge Homes Lindsey 2.0) - is ideally located to all shopping and commuting to Pueblo or Colorado Springs - Welcome guests to a peaked gable entry with double side light front doors, covered front porch and back porch with mountain views. Stucco and stone exterior - Front Yard Landscaped, .44 Acre lot, and fully fenced. Comes with RV Parking, 12 ft steel drive gate/4ft walking gate, open concept with 10 ft and 9 ft ceilings though-out home, soft and neutral colors, quartz countertops, soft-close cabinets, LVP and carpet. All kitchen appliances included. Also includes: Radon system, tank-less hot water heater, walk in master shower, 8ft garage doors, full heated/cooled crawl space, paved street and 1 YEAR BUILDER WARRANTY. Ready for a quick close!
Closed
$470,175
787 N Edgewater Dr, Pueblo West, CO 81007
4beds
1,809sqft
Single Family Residence
Built in 2025
0.44 Acres Lot
$469,700 Zestimate®
$260/sqft
$2,649 Estimated rent
Home value
$469,700
$446,000 - $493,000
$2,649/mo
Zestimate® history
Owner options
List your home for rent
$2,649/mo
Rent Zestimate®
Find your next renter with Zillow Rental Manager. Plus, with online applications, you can quickly screen prospective tenants – for free.
$2,649/mo
Rent Zestimate®
Refinance and save
$2,765/mo
Est. payment
Refinancing to a lower rate could help reduce your monthly payments and save thousands over the life of the loan.
$2,765/mo
Est. payment
Explore your selling options
Work with a Zillow partner agent
Leverage their expertise and Zillow's premium Showcase listings to get your home seen by more buyers.
Get startedList with your own agent
Get your home in front of millions of buyers by listing it on Zillow.
Learn how to do itSell it yourself
Take full control of how buyers see your home on Zillow by listing For Sale by Owner (FSBO).
List your homeWhat's special
Rv parkingFully fencedCovered front porchWalk in master showerQuartz countertopsStucco and stone exteriorSoft-close cabinets
Zillow last checked:
Listing updated:
Listed by:
Tami Wozny,
Tri-County Realty
Bought with:
Brittany Martinez (Ratliff), FA100000555
RE/MAX Associates
Source: PAR,MLS#: 233571
Facts & features
Interior
Bedrooms & bathrooms
- Bedrooms: 4
- Bathrooms: 2
- Full bathrooms: 2
- Main level bedrooms: 4
Primary bedroom
- Level: Main
- Area: 196.5
- Dimensions: 13.1 x 15
Bedroom 2
- Level: Main
- Area: 171
- Dimensions: 11.4 x 15
Bedroom 3
- Level: Main
- Area: 101.1
- Dimensions: 10.11 x 10
Bedroom 4
- Level: Main
- Area: 101.1
- Dimensions: 10.11 x 10
Dining room
- Level: Main
- Area: 153.52
- Dimensions: 15.2 x 10.1
Kitchen
- Level: Main
- Area: 190
- Dimensions: 15.2 x 12.5
Living room
- Level: Main
- Area: 244.65
- Dimensions: 10.5 x 23.3
Features
- New Paint, Ceiling Fan(s), Walk-In Closet(s), Walk-in Shower, Granite Counters
- Flooring: New Floor Coverings
- Basement: None,Crawl Space
- Has fireplace: No
Interior area
- Total structure area: 1,809
- Total interior livable area: 1,809 sqft
Property
Parking
- Total spaces: 3
- Parking features: RV Access/Parking, 3 Car Garage Attached, Garage Door Opener
- Attached garage spaces: 3
Features
- Patio & porch: Porch-Covered-Front, Patio-Covered-Rear
- Fencing: Vinyl Fence-Front,Vinyl Fence-Rear
- Has view: Yes
- View description: Mountain(s)
Lot
- Size: 0.44 Acres
- Dimensions: 150 x 110
- Features: Lawn-Front, Trees-Front
Details
- Parcel number: 9531032009
- Zoning: RE
- Special conditions: Standard
Construction
Type & style
- Home type: SingleFamily
- Architectural style: Ranch
- Property subtype: Single Family Residence
Condition
- Year built: 2025
Community & HOA
Community
- Security: Smoke Detector/CO
- Subdivision: Pueblo West N of Hwy
Location
- Region: Pueblo West
Financial & listing details
- Price per square foot: $260/sqft
- Tax assessed value: $27,500
- Annual tax amount: $628
- Date on market: 7/11/2026
- Road surface type: Paved
Price history
| Date | Event | Price |
|---|---|---|
| 6/17/2026 | Sold | $470,175-1.5%$260/sqft |
Source:  PAR #233571 Report a problem PAR #233571 Report a problem | ||
| 10/21/2025 | Price change | $477,500+1.1%$264/sqft |
Source:  elevateMLS #2183226 Report a problem elevateMLS #2183226 Report a problem | ||
| 10/15/2025 | Price change | $472,500+2.2%$261/sqft |
Source: elevateMLS #2183226 Report a problem | ||
| 7/28/2025 | Price change | $462,500-3.1%$256/sqft |
Source: elevateMLS #2183226 Report a problem | ||
| 7/23/2025 | Listed for sale | $477,500$264/sqft |
Source: PAR #233571 Report a problem | ||
Public tax history
| Year | Property taxes | Tax assessment |
|---|---|---|
| 2025 | $628 -1.2% | $7,430 +16.8% |
| 2024 | $635 +225.7% | $6,360 |
| 2023 | $195 +0.3% | $6,360 +222.8% |
| 2022 | $194 +1303.9% | $1,970 |
| 2021 | $14 +97.9% | -- |
| 2020 | $7 | $139 |
| 2018 | -- | -- |
| 2017 | $62 | -- |
| 2016 | -- | -- |
| 2015 | -- | -- |
Find assessor info on the county website
Neighborhood: Pueblo West
Nearby homes
- $468,3203 bd2 ba1.7k sqft781 N Edgewater Dr, Pueblo West, CO 81007Sold
- $27,500-- bd-- ba-- sqft739 N Edgewater Dr, Pueblo West, CO 81007Off Market
- $559,7934 bd2 ba2.9k sqft750 E Snyder Dr, Pueblo West, CO 81007Sold
- $27,500-- bd-- ba-- sqft775 N Edgewater Dr, Pueblo West, CO 81007Off Market
- $27,500-- bd-- ba-- sqft747 E Snyder Dr, Pueblo West, CO 81007Off Market
- $27,5001.03 Acres721 E Paradise Dr, Pueblo West, CO 81007Off Market
- $27,500-- bd-- ba-- sqft778 N Edgewater Dr, Pueblo West, CO 81007Off Market
- $27,500-- bd-- ba-- sqft762 E Snyder Dr, Pueblo West, CO 81007Off Market
Nearby schools
GreatSchools rating
- 5/10Prairie Winds Elementary SchoolGrades: PK-5Distance: 1 mi
- 3/10Liberty Point International SchoolGrades: 6-8Distance: 3.3 mi
- 7/10Pueblo West High SchoolGrades: 9-12Distance: 5 mi
Schools provided by the listing agent
- District: 70
Source: PAR. This data may not be complete. We recommend contacting the local school district to confirm school assignments for this home.


Get pre-qualified for a loan
At Zillow Home Loans, we can pre-qualify you in as little as 5 minutes with no impact to your credit score.An equal housing lender. NMLS #10287.
Sell for more on Zillow
Get a Zillow Showcase℠ listing at no additional cost and you could sell for .
$469,700
2% more
+$9,394
With Zillow Showcase(estimated)
$479,094
- Colorado
- Pueblo County
- Pueblo
- 81007
- Pueblo West
- 787 N Edgewater Dr
Nearby cities
Nearby neighborhoods
Nearby zip codes
Other Pueblo Topics
