Introducing 787 Quincy Street, available for sale for the first time in many generations. This historic SRO, Multi-family townhouse, located in Bedford Stuyvesant and built in 1931, still exudes its charm with many original details intact. It is in need of a complete renovation to bring back its former glory.
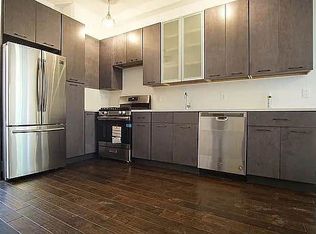
The ground floor of the townhouse features a kitchen, living room, bathroom, and dining room. It offers convenient access to a spacious, backyard garden spanning nearly 1,200 sq ft. The Parlor level boasts two bedrooms and a bathroom, complete with two decorative fireplaces. The upper floors are currently configured as two, 2-bedroom apartments. In addition, the basement is a large, versatile open space that houses the mechanical closets.
This property at 787 Quincy St presents an exceptional opportunity for buyers to create a beautiful duplex home while generating income from the upper two floors. Alternatively, it can be maintained in its current configuration as a multi-family residence. The potential for something spectacular is boundless, as evidenced by the beautifully restored homes in the neighborhood.
Please note that the property is sold in As-Is condition.
• SRO
• Letter of nonharassment
• Taxes: $6,363
• Interior: 2,268 sq ft
• Lot: 18 ft x 100 ft (1800 sq ft)
We are accepting ALL CASH OFFERS; the building will be delivered vacant.
If you're interested in viewing the property, please note that showings are available by appointment only.
In contract
$1,700,000
787 Quincy St, Brooklyn, NY 11221
10beds
3,100sqft
Multi Family
Built in 1931
-- sqft lot
$1,644,300 Zestimate®
$548/sqft
$-- HOA
What's special
- 863 days
- 49
- 0
Zillow last checked:
Listing updated:
Listed by:
SERHANT. 973-432-4623,
Amit Golriz
Source: StreetEasy,MLS#: S1711181
Facts & features
Interior
Bedrooms & bathrooms
- Bedrooms: 10
- Bathrooms: 4
- Full bathrooms: 4
Features
- Has fireplace: Yes
- Fireplace features: Decorative
Interior area
- Total structure area: 3,100
- Total interior livable area: 3,100 sqft
Property
Features
- Patio & porch: Other
- Exterior features: Garden
- Has view: Yes
- View description: Garden
Details
- Special conditions: Resale
Construction
Type & style
- Home type: MultiFamily
- Property subtype: Multi Family
Condition
- Year built: 1931
Community & HOA
Community
- Subdivision: Stuyvesant Heights
Location
- Region: Brooklyn
Financial & listing details
- Price per square foot: $548/sqft
- Annual tax amount: $6,360
- Date on market: 4/17/2024
Estimated market value
$1,644,300
$1.36M - $1.97M
$4,383/mo
Price history
| Date | Event | Price |
|---|---|---|
| 10/22/2024 | Contingent | $1,700,000$548/sqft |
Source: StreetEasy #S1711181 Report a problem | ||
| 6/3/2024 | Pending sale | $1,700,000$548/sqft |
Source: StreetEasy #1711181 Report a problem | ||
| 4/17/2024 | Listed for sale | $1,700,000$548/sqft |
Source: StreetEasy Report a problem | ||
Public tax history
Tax history is unavailable.
Monthly payment
Climate risks
Neighborhood: Bedford-Stuyvesant

Similar homes
- $--9 bd3 ba3.3k sqft824 Lafayette Ave, Brooklyn, NY 11221Auction
 Auction.com 2
 - $--8 bd4 ba3.4k sqft411 Madison St, Brooklyn, NY 11221Auction
 Auction.com 1
 - $1,500,00010 bd3 ba2.7k sqft1215 Hancock St #1-3, Brooklyn, NY 11221Active
 MLS ID #S1828933, D.J Johnston, Listing by: Matthews Real Estate Investment Services Inc. StreetEasy
 - $1,599,99511 bd4 ba3.7k sqft64 Hancock St, Brooklyn, NY 11216Active
 MLS ID #S1841639, Steven Pratt, Listing by: Millionaire Minds Realty. StreetEasy
 - $1,600,0009 bd3 ba3k sqft300 Linden Street, Brooklyn, NY 11237For Sale
 MLS ID #889343, Trevor W. Waterman, Listing by: Waterman Realty & Tax Pro LLC. OneKey® MLS as distributed by MLS GRID
