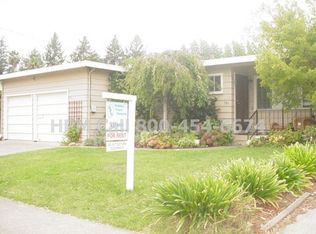
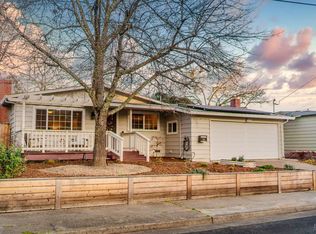
Stunning 3 bedroom, 2 bath mid-century bungalow perfectly positioned in one of Healdsburg's most coveted locations just one block from Giorgi Park, within walking distance of Healdsburg High School, Junior High, and Middle School, and less than 0.7 miles from the vibrant downtown Plaza where world-class dining, premier wine tasting, and boutique shopping await. This is Healdsburg living at its finest. Recently renovated throughout, the showstopping kitchen features modern subway tile, brand new floors, quartz counters, and sleek stainless steel appliances a space that's as functional as it is stunning. Both bathrooms have been tastefully updated, offering a fresh, completely move-in ready feel from top to bottom. The living room sets the stage for effortless entertaining, anchored by a striking gas fireplace that creates the perfect ambiance for intimate gatherings or lively dinner parties. Hardwood flooring, central air & heat and dual-paned windows ensure year-round comfort. Step outside and discover one of this property's true gems an enormous, private, fenced backyard that's an entertainer's dream. Host summer barbecues on the paved patio, tend to a garden, or simply unwind beneath the shade of a gorgeous elm tree. With ample space to add an ADU, the possibilities for additional income or multi-generational living are wide open. A massive two-car garage rounds out this exceptional offering, delivering the space, style, and location that savvy Healdsburg buyers have been waiting for. This is more than a home it's a lifestyle. Don't miss your chance to make it yours.
Closed
Zillow last checked:
Listing updated:
Bought with:
Kohl Hammond, DRE #02196766
Coldwell Banker Realty
Source: BAREIS,MLS#: 326048505 Originating MLS: Sonoma
Originating MLS: SonomaPrice history
| Date | Event | Price |
|---|---|---|
| 9/8/2026 | Sold | $910,000-1.6%$833/sqft |
Source:  BAREIS #326048505 Report a problem BAREIS #326048505 Report a problem | ||
| 8/18/2026 | Pending sale | $925,000$847/sqft |
Source: BAREIS #326048505 Report a problem | ||
| 8/3/2026 | Price change | $925,000-2.4%$847/sqft |
Source: BAREIS #326048505 Report a problem | ||
| 7/18/2026 | Price change | $948,000-2.8%$868/sqft |
Source: BAREIS #326048505 Report a problem | ||
| 7/1/2026 | Listed for sale | $975,000+11.4%$893/sqft |
Source: BAREIS #326048505 Report a problem | ||
| 6/13/2022 | Sold | $875,000-2.2%$801/sqft |
Source: BAREIS #322040904 Report a problem | ||
| 6/1/2022 | Pending sale | $895,000$820/sqft |
Source: BAREIS #322040904 Report a problem | ||
| 5/20/2022 | Contingent | $895,000$820/sqft |
Source: BAREIS #322040904 Report a problem | ||
| 5/6/2022 | Listed for sale | $895,000+57%$820/sqft |
Source: BAREIS #322040904 Report a problem | ||
| 10/7/2015 | Sold | $570,000-1.6%$522/sqft |
Source: BAREIS #21520541 Report a problem | ||
| 9/9/2015 | Pending sale | $579,500$531/sqft |
Source: Vanguard Properties #21520541 Report a problem | ||
| 8/19/2015 | Price change | $579,500-3.3%$531/sqft |
Source: Vanguard Properties #21520541 Report a problem | ||
| 5/20/2015 | Listed for sale | $599,000+26.5%$549/sqft |
Source: Vanguard Properties #21512218 Report a problem | ||
| 4/25/2007 | Sold | $473,500$434/sqft |
Source: Public Record Report a problem | ||
Get a cash offer in 3 minutes
Find out how much your home could sell for in as little as 3 minutes with a no-obligation cash offer.
Estimated market value
$910,500
