Skip main navigation
Closed
  • $1,850,683

    787 S Cambridge Ave, Elmhurst, IL 60126

    5beds
    3,440sqft
    Single Family Residence
    Built in 2026
    7,380 Square Feet Lot
    $1,853,400 Zestimate®
    $538/sqft
    $5,688 Estimated rent

    Home value

    $1,853,400

    $1.71M - $2.00M

    $5,688/mo

    Zestimate® history
    Loading
    Loading...

    Owner options

    List your home for rent

    $5,688/mo

    Rent Zestimate®

    Find your next renter with Zillow Rental Manager. Plus, with online applications, you can quickly screen prospective tenants – for free.

    Learn more

    $5,688/mo

    Rent Zestimate®

    Refinance and save

    $10,801/mo

    Est. payment

    Refinancing to a lower rate could help reduce your monthly payments and save thousands over the life of the loan.

    See today's rates

    $10,801/mo

    Est. payment

    Explore your selling options

    Work with a Zillow partner agent

    Leverage their expertise and Zillow's premium Showcase listings to get your home seen by more buyers.

    Get started

    List with your own agent

    Get your home in front of millions of buyers by listing it on Zillow.

    Learn how to do it

    Sell it yourself

    Take full control of how buyers see your home on Zillow by listing For Sale by Owner (FSBO).

    List your home

    What's special

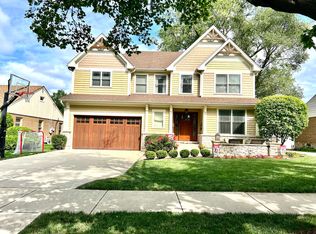
    Welcome to 787 Cambridge, an extraordinary new construction residence by a locally known and seasoned builder, offering over 3,400 square feet of meticulously designed living space plus a finished 1,200-square-foot lower level in the heart of Elmhurst. Perfectly situated on a 60-foot-wide lot, this modern yet timeless home blends natural stone and vertical Hardie board siding for stunning curb appeal. Inside, soaring 10-foot ceilings on the main level and 9-foot ceilings upstairs create an open, airy flow enhanced by white oak hardwood floors and custom millwork. The chef's kitchen features bespoke cabinetry, quartz countertops, a full-height backsplash, and professional-grade stainless steel appliances. The family room centers around a sleek fireplace with designer lighting throughout. Luxurious baths include a spa-inspired primary suite with a freestanding soaking tub and frameless glass shower. The study leads out to a patio at the front of the home through lovely French doors. High-performance features include a tankless water heater, smart home pre-wiring, and energy-efficient HVAC. Ideally located near Jefferson Elementary School, the Illinois Prairie Path, Smalley Pool, and all the vibrant amenities Elmhurst has to offer, this home perfectly combines elegance, comfort, and lifestyle. Be the first to meet with the builder to customize and make it your own. Estimated delivery June 2026. Contact agent for specs & allowances. Photos are from previous builds.

    Zillow last checked:

    Listing updated:

    Listed by:

    Debbie Obradovich 630-530-0900,

    @properties Christie's International Real Estate

    Bought with:

    Jeremy Bentivegna

    @properties Christie's International Real Estate

    Source: MRED as distributed by MLS GRID,MLS#: 12497002MLS Logo

    Facts & features

    Interior

    Bedrooms & bathrooms
    • Bedrooms: 5
    • Bathrooms: 5
    • Full bathrooms: 4
    • 1/2 bathrooms: 1
    Rooms
    • Room types: Bedroom 5, Breakfast Room, Exercise Room, Mud Room, Recreation Room, Office
    Primary bedroom
    • Features: Flooring (Hardwood), Bathroom (Full, Double Sink, Tub & Separate Shwr)
    • Level: Second
    • Area: 289 Square Feet
    • Dimensions: 17X17
    Bedroom 2
    • Features: Flooring (Hardwood)
    • Level: Second
    • Area: 156 Square Feet
    • Dimensions: 13X12
    Bedroom 3
    • Features: Flooring (Hardwood)
    • Level: Second
    • Area: 255 Square Feet
    • Dimensions: 17X15
    Bedroom 4
    • Features: Flooring (Hardwood)
    • Level: Second
    • Area: 144 Square Feet
    • Dimensions: 12X12
    Bedroom 5
    • Level: Basement
    • Area: 288 Square Feet
    • Dimensions: 18X16
    Breakfast room
    • Features: Flooring (Hardwood)
    • Level: Main
    • Area: 132 Square Feet
    • Dimensions: 12X11
    Dining room
    • Features: Flooring (Hardwood)
    • Level: Main
    • Area: 168 Square Feet
    • Dimensions: 14X12
    Exercise room
    • Level: Basement
    • Area: 242 Square Feet
    • Dimensions: 22X11
    Family room
    • Features: Flooring (Hardwood)
    • Level: Main
    • Area: 285 Square Feet
    • Dimensions: 19X15
    Kitchen
    • Features: Kitchen (Island, Pantry-Butler), Flooring (Hardwood)
    • Level: Main
    • Area: 252 Square Feet
    • Dimensions: 18X14
    Laundry
    • Level: Second
    • Area: 104 Square Feet
    • Dimensions: 13X8
    Living room
    • Features: Flooring (Hardwood)
    • Level: Main
    • Area: 168 Square Feet
    • Dimensions: 14X12
    Mud room
    • Level: Main
    • Area: 108 Square Feet
    • Dimensions: 12X9
    Office
    • Features: Flooring (Hardwood)
    • Level: Main
    • Area: 120 Square Feet
    • Dimensions: 12X10
    Other
    • Level: Basement
    • Area: 432 Square Feet
    • Dimensions: 24X18
    Heating
    • Natural Gas, Forced Air
    Cooling
    • Central Air
    Features
    • Basement: Finished,Full
    • Number of fireplaces: 1
    Interior area
    • Total structure area: 5,306
    • Total interior livable area: 3,440 sqft
    • Finished area below ground: 1,672

    Property

    Parking
    • Total spaces: 2
    • Parking features: Concrete, Garage Door Opener, Yes, Garage Owned, Attached, Garage
    • Attached garage spaces: 2
    • Has uncovered spaces: Yes
    Accessibility
    • Accessibility features: No Disability Access
    Features
    • Stories: 2
    Lot
    • Size: 7,380 Square Feet
    • Dimensions: 60x123
    Details
    • Parcel number: 0613108006
    • Special conditions: None

    Construction

    Type & style
    • Home type: SingleFamily
    • Property subtype: Single Family Residence
    Materials
    • Stone, Concrete
    Condition
    • New Construction
    • New construction: Yes
    • Year built: 2026

    Utilities & green energy

    • Sewer: Public Sewer
    • Water: Lake Michigan

    Community & HOA

    Community
    • Features: Park, Pool, Curbs, Sidewalks, Street Lights, Street Paved
    HOA
    • Services included: None
    Location
    • Region: Elmhurst

    Financial & listing details

    • Price per square foot: $538/sqft
    • Tax assessed value: $134,677
    • Annual tax amount: $7,491
    • Date on market: 7/30/2026
    • Listing terms: Conventional
    • Ownership: Fee Simple

    Price history

    DateEventPrice
    7/24/2026Sold$1,850,683+351.4%$538/sqft
    Source: MRED as distributed by MLS GRID #12497002 Report a problem
    6/10/2024Listing removed--
    Source: MRED as distributed by MLS GRID #12072446 Report a problem
    6/6/2024Listed for rent$3,100+5.1%$1/sqft
    Source: MRED as distributed by MLS GRID #12072446 Report a problem
    12/22/2023Listing removed--
    Source: MRED as distributed by MLS GRID #11913325 Report a problem
    11/15/2023Price change$2,950-4.8%$1/sqft
    Source: MRED as distributed by MLS GRID #11913325 Report a problem
    10/21/2023Listed for rent$3,100$1/sqft
    Source: MRED as distributed by MLS GRID #11913325 Report a problem
    9/8/2023Sold$410,000+9.3%$119/sqft
    Source: MRED as distributed by MLS GRID #11836782 Report a problem
    7/27/2023Contingent$375,000$109/sqft
    Source: MRED as distributed by MLS GRID #11836782 Report a problem
    7/19/2023Listed for sale$375,000$109/sqft
    Source: MRED as distributed by MLS GRID #11836782 Report a problem

    Public tax history

    YearProperty taxesTax assessment
    2024$7,634 +7.9%$134,677 +8.1%
    2023$7,075 +2.6%$124,540 +4%
    2022$6,897 +2.6%$119,740 +2.6%
    2021$6,723 +4.1%$116,760 +2.2%
    2020$6,461 +2.3%$114,200 +5.2%
    2019$6,318 -4.5%$108,570 -3.8%
    2018$6,619 +7.6%$112,840 +4.9%
    2017$6,150 +2.6%$107,530 +6.2%
    2016$5,994 +1.6%$101,300 +7.3%
    2015$5,901 -16.9%$94,370 -8.5%
    2014$7,101 +1%$103,150 -1.4%
    2013$7,031 -2.8%$104,600 -6.2%
    2012$7,235 +4.8%$111,480 -7.9%
    2011$6,905 +2.1%$121,040 -6.8%
    2010$6,764 +4%$129,880 -6.8%
    2009$6,506 +6%$139,350
    2008$6,137 +5%$139,350 +8.8%
    2007$5,848 +13.5%$128,080 +18.4%
    2006$5,151 +4.1%$108,170 +6.9%
    2005$4,947 +10.5%$101,190 +6.3%
    2004$4,476 +3.4%$95,190 +10.1%
    2003$4,328 +6%$86,450 +13.9%
    2002$4,083 +7.1%$75,910 +8.8%
    2001$3,811 +3.4%$69,800 +5.2%
    2000$3,686 $66,350
    Find assessor info on the county website

    Neighborhood: 60126

    Nearby schools

    GreatSchools rating
    Schools provided by the listing agent
    • Elementary: Jefferson Elementary School
    • Middle: Bryan Middle School
    • High: York Community High School
    • District: 205

    Source: MRED as distributed by MLS GRID. This data may not be complete. We recommend contacting the local school district to confirm school assignments for this home.

    Get a cash offer in 3 minutes
    Find out how much your home could sell for in as little as 3 minutes with a no-obligation cash offer.
    Estimated market value
    $1,853,400
    Get a cash offer in 3 minutes
    Find out how much your home could sell for in as little as 3 minutes with a no-obligation cash offer.
    Estimated market value
    $1,853,400