Skip main navigation
Sold
  • $450,000

    787 SW Birdsdale Dr, Gresham, OR 97080

    3beds
    1,342sqft
    Residential, Single Family Residence
    Built in 1978
    10,018 Square Feet Lot
    $472,600 Zestimate®
    $335/sqft
    $2,503 Estimated rent

    Home value

    $472,600

    $449,000 - $496,000

    $2,503/mo

    Zestimate® history
    Loading
    Loading...

    Owner options

    List your home for rent

    $2,503/mo

    Rent Zestimate®

    Find your next renter with Zillow Rental Manager. Plus, with online applications, you can quickly screen prospective tenants – for free.

    Learn more

    $2,503/mo

    Rent Zestimate®

    Refinance and save

    $2,806/mo

    Est. payment

    Refinancing to a lower rate could help reduce your monthly payments and save thousands over the life of the loan.

    See today's rates

    $2,806/mo

    Est. payment

    Explore your selling options

    Work with a Zillow partner agent

    Leverage their expertise and Zillow's premium Showcase listings to get your home seen by more buyers.

    Get started

    List with your own agent

    Get your home in front of millions of buyers by listing it on Zillow.

    Learn how to do it

    Sell it yourself

    Take full control of how buyers see your home on Zillow by listing For Sale by Owner (FSBO).

    List your home

    What's special

    Modern appliancesSerene neighborhoodHot tubPrivate oasisBeautifully remodeled kitchenRv parkingAmple storage space
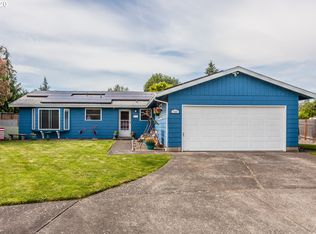
    Welcome to your new home at 787 SW Birdsdale in the vibrant city of Gresham, Oregon! Nestled in a serene neighborhood, this charming ranch-style abode offers the perfect blend of comfort, convenience, and style. This exquisite property is tailored to exceed your every expectation. With 3 bedrooms and 2 bathrooms spread across 1,324 square feet, this home provides ample space for you and your loved ones to thrive. Step inside and be greeted by the warm ambiance and inviting atmosphere that permeates every corner. The heart of this home lies in its beautifully remodeled kitchen, boasting modern appliances, sleek countertops, and ample storage space. This home is designed for both relaxation and recreation. Step outside into your own private oasis, where a fenced yard awaits, complete with a pool for endless summer fun and for those seeking ultimate relaxation, the gravel area is plumbed for you to add a hot tub, the perfect retreat to melt away the stresses of the day. Beyond the comfort of your own backyard, this home offers convenience at every turn. With RV parking available, you have the freedom to embark on adventures and explore the beauty of the Pacific Northwest at your leisure. Plus, the proximity to the Springwater Corridor Trail ensures easy access to nature, perfect for hiking, biking, or simply enjoying a leisurely stroll amidst breathtaking scenery. Situated close to downtown Gresham, this home offers the best of both worlds, whether you're seeking shopping, dining, or entertainment options, you'll find everything you need within easy reach. Don't miss your chance to call 787 SW Birdsdale home. Unlock the door to your new beginning. Your dream home awaits!

    Zillow last checked:

    Listing updated:

    Listed by:

    Brian Whistler 503-349-9084,

    Premiere Property Group, LLC,

    Greg Whistler 503-936-3495,

    Premiere Property Group, LLC

    Bought with:

    Bev Blume, 200712177

    Keller Williams Realty Portland Elite

    Source: RMLS (OR),MLS#: 24672920MLS Logo

    Facts & features

    Interior

    Bedrooms & bathrooms
    • Bedrooms: 3
    • Bathrooms: 2
    • Full bathrooms: 2
    • Main level bathrooms: 2
    Rooms
    • Room types: Bedroom 2, Bedroom 3, Dining Room, Family Room, Kitchen, Living Room, Primary Bedroom
    Primary bedroom
    • Features: Bathroom, Closet
    • Level: Main
    • Area: 143
    • Dimensions: 11 x 13
    Bedroom 2
    • Features: Closet
    • Level: Main
    • Area: 117
    • Dimensions: 9 x 13
    Bedroom 3
    • Features: Closet
    • Level: Main
    • Area: 90
    • Dimensions: 9 x 10
    Kitchen
    • Features: Ceiling Fan, Dishwasher, Island, Microwave, Patio, Free Standing Range
    • Level: Main
    • Area: 324
    • Width: 18
    Living room
    • Features: Fireplace
    • Level: Main
    • Area: 270
    • Dimensions: 15 x 18
    Heating
    • Forced Air 90, Fireplace(s)
    Cooling
    • Central Air
    Appliances
    • Included: Dishwasher, Disposal, Free-Standing Range, Microwave, Gas Water Heater
    Features
    • Ceiling Fan(s), Quartz, Closet, Kitchen Island, Bathroom
    • Flooring: Laminate, Vinyl
    • Windows: Double Pane Windows, Vinyl Frames
    • Basement: Crawl Space
    • Number of fireplaces: 1
    • Fireplace features: Gas, Propane
    Interior area
    • Total structure area: 1,342
    • Total interior livable area: 1,342 sqft

    Property

    Parking
    • Total spaces: 2
    • Parking features: Driveway, RV Access/Parking, Garage Door Opener, Attached
    • Attached garage spaces: 2
    • Has uncovered spaces: Yes
    Accessibility
    • Accessibility features: Garage On Main, Ground Level, Main Floor Bedroom Bath, One Level, Parking, Walkin Shower, Accessibility
    Features
    • Levels: One
    • Stories: 1
    • Patio & porch: Covered Patio, Deck, Patio
    • Exterior features: Yard
    • Has private pool: Yes
    • Fencing: Fenced
    Lot
    • Size: 10,018 Square Feet
    • Features: Level, SqFt 10000 to 14999
    Details
    • Additional structures: RVParking, ToolShed
    • Parcel number: R252157

    Construction

    Type & style
    • Home type: SingleFamily
    • Architectural style: Ranch
    • Property subtype: Residential, Single Family Residence
    Materials
    • Vinyl Siding
    • Foundation: Concrete Perimeter
    • Roof: Composition
    Condition
    • Resale
    • New construction: No
    • Year built: 1978

    Utilities & green energy

    • Gas: Gas
    • Sewer: Public Sewer
    • Water: Public

    Community & HOA

    Community
    • Security: None
    HOA
    • Has HOA: No
    Location
    • Region: Gresham

    Financial & listing details

    • Price per square foot: $335/sqft
    • Tax assessed value: $427,320
    • Annual tax amount: $3,587
    • Date on market: 4/11/2024
    • Cumulative days on market: 3 days
    • Listing terms: Cash,Conventional,FHA,VA Loan
    • Road surface type: Paved

    Price history

    DateEventPrice
    5/3/2024Sold$450,000+0.1%$335/sqft
    Source: RMLS (OR) #24672920 Report a problem
    4/14/2024Pending sale$449,500$335/sqft
    Source: RMLS (OR) #24672920 Report a problem
    4/11/2024Listed for sale$449,500+34.6%$335/sqft
    Source: RMLS (OR) #24672920 Report a problem
    9/14/2018Sold$334,000+1.2%$249/sqft
    Source: RMLS (OR) #18058115 Report a problem
    8/12/2018Pending sale$329,900$246/sqft
    Source: RE/MAX Equity Group #18058115 Report a problem
    8/3/2018Price change$329,900-1.5%$246/sqft
    Source: RE/MAX Equity Group #18058115 Report a problem
    7/18/2018Price change$335,000-1.4%$250/sqft
    Source: RE/MAX Equity Group #18058115 Report a problem
    6/13/2018Price change$339,900-2.9%$253/sqft
    Source: RE/MAX Equity Group #18058115 Report a problem
    6/6/2018Listed for sale$349,900+150%$261/sqft
    Source: RE/MAX Equity Group #18058115 Report a problem
    6/26/1998Sold$139,950$104/sqft
    Source: Public Record Report a problem

    Public tax history

    YearProperty taxesTax assessment
    2025$4,705 +4.5%$231,210 +3%
    2024$4,504 +25.5%$224,480 +17.8%
    2023$3,588 +2.9%$190,560 +3%
    2022$3,488 +2.6%$185,020 +3%
    2021$3,400 +6.3%$179,630 +3%
    2020$3,199 +2.7%$174,410 +3%
    2019$3,115 $169,330 -10.9%
    2018$3,115 +4.9%$190,070 +19.1%
    2017$2,970 +18.2%$159,620 +3%
    2016$2,513 $154,980 +3%
    2015$2,513 +2.2%$150,470 +3%
    2014$2,459 +7.7%$146,090 +3%
    2013$2,283 +6.8%$141,840 +4.4%
    2012$2,137 -4.2%$135,920 -1.8%
    2011$2,230 +2.5%$138,350 +3%
    2010$2,176 +2.5%$134,330 +3%
    2009$2,122 +2.6%$130,420 +3%
    2008$2,068 -2.5%$126,620 +3%
    2007$2,120 +2.8%$122,940 +3%
    2006$2,062 +0.9%$119,360 -0.1%
    2005$2,043 +1.1%$119,430 +3%
    2004$2,021 +3.9%$115,960 +3%
    2003$1,945 +2.3%$112,580 +3%
    2002$1,901 +8.6%$109,300 +6.1%
    2000$1,750 $103,030
    Find assessor info on the county website

    Neighborhood: Hollybrook

    Nearby schools

    GreatSchools rating
    Schools provided by the listing agent
    • Elementary: Hollydale
    • Middle: Clear Creek
    • High: Gresham

    Source: RMLS (OR). This data may not be complete. We recommend contacting the local school district to confirm school assignments for this home.

    Get a cash offer in 3 minutes
    Find out how much your home could sell for in as little as 3 minutes with a no-obligation cash offer.
    Estimated market value
    $472,600
    Get a cash offer in 3 minutes
    Find out how much your home could sell for in as little as 3 minutes with a no-obligation cash offer.
    Estimated market value
    $472,600