Welcome home to this beautifully updated 4BD/2BA home offering spacious living with a fenced-in yard and a 2.5-car attached garage. As you enter, you are greeted by a beautiful open-concept living room with vaulted ceilings and an electric fireplace--an inviting space for gathering and relaxing. Upstairs, you'll find an open, light-filled updated kitchen featuring gorgeous countertops, modern cabinetry, and LVP flooring that seamlessly flows into the generously sized dining area. Three bedrooms and a full bath complete the upper level. The lower level offers a comfortable family room, a fourth bedroom, another full bathroom, a laundry room, and a finished flex space perfect for a home gym or office. Outside, enjoy the privacy of the fenced yard along with a backyard shed! Welcome Home!
Closed
$392,000
787 Sheridan DRIVE, West Bend, WI 53095
4beds
2,347sqft
Single Family Residence
Built in 1977
0.36 Acres Lot
$402,100 Zestimate®
$167/sqft
$2,079 Estimated rent
Home value
$402,100
$366,000 - $442,000
$2,079/mo
Zestimate® history
Owner options
List your home for rent
$2,079/mo
Rent Zestimate®
Find your next renter with Zillow Rental Manager. Plus, with online applications, you can quickly screen prospective tenants – for free.
$2,079/mo
Rent Zestimate®
Refinance and save
$2,458/mo
Est. payment
Refinancing to a lower rate could help reduce your monthly payments and save thousands over the life of the loan.
$2,458/mo
Est. payment
Explore your selling options
Work with a Zillow partner agent
Leverage their expertise and Zillow's premium Showcase listings to get your home seen by more buyers.
Get startedList with your own agent
Get your home in front of millions of buyers by listing it on Zillow.
Learn how to do itSell it yourself
Take full control of how buyers see your home on Zillow by listing For Sale by Owner (FSBO).
List your homeWhat's special
Zillow last checked:
Listing updated:
Listed by:
Debra Newman 262-573-9696,
Coldwell Banker Realty
Bought with:
Mayson O Mireles
Source: WIREX MLS,MLS#: 1943235 Originating MLS: Metro MLS
Originating MLS: Metro MLSFacts & features
Interior
Bedrooms & bathrooms
- Bedrooms: 4
- Bathrooms: 2
- Full bathrooms: 2
Primary bedroom
- Level: Upper
- Area: 168
- Dimensions: 14 x 12
Bedroom 2
- Level: Upper
- Area: 121
- Dimensions: 11 x 11
Bedroom 3
- Level: Upper
- Area: 100
- Dimensions: 10 x 10
Bedroom 4
- Level: Lower
- Area: 110
- Dimensions: 10 x 11
Bathroom
- Features: Tub Only, Ceramic Tile, Master Bedroom Bath: Tub/Shower Combo, Master Bedroom Bath
Family room
- Level: Lower
- Area: 288
- Dimensions: 24 x 12
Kitchen
- Level: Upper
- Area: 224
- Dimensions: 14 x 16
Living room
- Level: Main
- Area: 216
- Dimensions: 18 x 12
Heating
- Natural Gas, Forced Air
Appliances
- Included: Dishwasher, Dryer, Microwave, Oven, Range, Refrigerator, Washer, Water Softener
Features
- Kitchen Island
- Basement: 8'+ Ceiling,Finished,Full,Full Size Windows
Interior area
- Total structure area: 2,347
- Total interior livable area: 2,347 sqft
Property
Parking
- Total spaces: 2.5
- Parking features: Garage Door Opener, Attached, 2 Car
- Attached garage spaces: 2.5
Features
- Levels: Multi-Level
- Patio & porch: Deck
- Fencing: Fenced Yard
Lot
- Size: 0.36 Acres
- Features: Sidewalks
Details
- Additional structures: Garden Shed
- Parcel number: 291 11191340506
- Zoning: RES
- Special conditions: Arms Length
Construction
Type & style
- Home type: SingleFamily
- Architectural style: Contemporary
- Property subtype: Single Family Residence
Materials
- Aluminum Siding, Aluminum/Steel, Brick, Brick/Stone, Wood Siding
Condition
- 21+ Years
- New construction: No
- Year built: 1977
Utilities & green energy
- Sewer: Public Sewer
- Water: Public
Community & HOA
Location
- Region: West Bend
- Municipality: West Bend
Financial & listing details
- Price per square foot: $167/sqft
- Tax assessed value: $311,500
- Annual tax amount: $4,010
- Date on market: 11/20/2025
- Inclusions: Oven/Range; Refrigerator; Dishwasher; Microwave, Water Softener; Playset, Washer/Dryer
Price history
| Date | Event | Price |
|---|---|---|
| 1/23/2026 | Sold | $392,000+0.5%$167/sqft |
Source:  WIREX MLS #1943235 Report a problem WIREX MLS #1943235 Report a problem | ||
| 11/24/2025 | Contingent | $389,900$166/sqft |
Source: WIREX MLS #1943235 Report a problem | ||
| 11/20/2025 | Listed for sale | $389,900+41.8%$166/sqft |
Source: WIREX MLS #1943235 Report a problem | ||
| 3/17/2021 | Sold | $275,000+56.7%$117/sqft |
Source: Public Record Report a problem | ||
| 12/9/2020 | Sold | $175,500-7.6%$75/sqft |
Source: Public Record Report a problem | ||
| 10/20/2020 | Listed for sale | $189,900+50.7%$81/sqft |
Source: Hanson & Co. Real Estate #1715623 Report a problem | ||
| 9/16/2014 | Sold | $126,000-3%$54/sqft |
Source: Agent Provided Report a problem | ||
| 8/9/2014 | Price change | $129,900-7.1%$55/sqft |
Source: RE/MAX Lakeside #1370910 Report a problem | ||
| 7/15/2014 | Price change | $139,900-6.7%$60/sqft |
Source: RE/MAX Lakeside #1370910 Report a problem | ||
| 6/14/2014 | Listed for sale | $149,900+27.9%$64/sqft |
Source: Remax Lakeside #1370910 Report a problem | ||
| 4/4/2014 | Sold | $117,235$50/sqft |
Source: Public Record Report a problem | ||
Public tax history
| Year | Property taxes | Tax assessment |
|---|---|---|
| 2024 | $4,011 +12.4% | $311,500 |
| 2023 | $3,569 0% | $311,500 +51.4% |
| 2022 | $3,570 -2.4% | $205,800 |
| 2021 | $3,658 +1.4% | $205,800 |
| 2020 | $3,608 +3.5% | $205,800 |
| 2019 | $3,488 +2.9% | $205,800 |
| 2018 | $3,388 +0.3% | $205,800 +12.2% |
| 2017 | $3,376 -0.6% | $183,500 |
| 2016 | $3,396 +0.2% | $183,500 |
| 2015 | $3,388 -2.7% | $183,500 |
| 2014 | $3,480 -7.5% | $183,500 |
| 2013 | $3,762 +2.2% | $183,500 |
| 2012 | $3,681 -0.7% | $183,500 |
| 2011 | $3,708 -17.1% | $183,500 -1.7% |
| 2010 | $4,471 +8.9% | $186,700 +1.9% |
| 2009 | $4,105 +19.9% | $183,200 |
| 2008 | $3,425 -0.6% | $183,200 |
| 2007 | $3,445 +2.5% | $183,200 |
| 2006 | $3,360 +2.1% | $183,200 |
| 2005 | $3,291 +3.5% | $183,200 +15.2% |
| 2004 | $3,179 +3% | $159,000 |
| 2003 | $3,087 +2.1% | $159,000 +9.9% |
| 2002 | $3,024 +2.3% | $144,700 +0.2% |
| 2001 | $2,956 +3.7% | $144,400 +13.5% |
| 2000 | $2,850 | $127,200 |
Find assessor info on the county website
Neighborhood: 53095
Nearby homes
- $405,8004 bd3 ba2k sqft1208 E Decorah Rd, West Bend, WI 53095Off Market
- $437,4005 bd3 ba1.1k sqft777 Sheridan Dr, West Bend, WI 53095Off Market
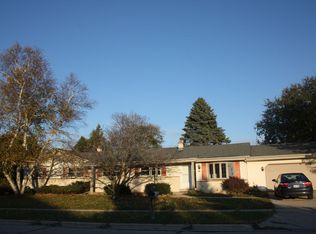
- $430,3006 bd3 ba2.5k sqft1207 Redwood St, West Bend, WI 53095Off Market
- $338,7003 bd1 ba1.2k sqft1220 E Decorah Rd, West Bend, WI 53095Off Market
- $357,2003 bd2 ba1.2k sqft1217 Redwood St, West Bend, WI 53095Off Market
- $319,5003 bd1 ba1.7k sqft1200 Redwood St, West Bend, WI 53095Off Market
- $388,9005 bd2 ba2.1k sqft762 Imperial Ct, West Bend, WI 53095Off Market
- $357,9004 bd1 ba2k sqft1116 Redwood St, West Bend, WI 53095Off Market
Nearby schools
GreatSchools rating
- 7/10Fair Park Elementary SchoolGrades: K-4Distance: 1.2 mi
- 4/10Badger Middle SchoolGrades: 7-8Distance: 0.9 mi
- 6/10East High SchoolGrades: 9-12Distance: 0.2 mi
Schools provided by the listing agent
- Middle: Badger
- District: West Bend
Source: WIREX MLS. This data may not be complete. We recommend contacting the local school district to confirm school assignments for this home.
Get a cash offer in 3 minutes
Find out how much your home could sell for in as little as 3 minutes with a no-obligation cash offer.
Estimated market value
$402,100
Get a cash offer in 3 minutes
Find out how much your home could sell for in as little as 3 minutes with a no-obligation cash offer.
Estimated market value
$402,100
- Wisconsin
- Washington County
- West Bend
- 53095
- 787 Sheridan DRIVE
Nearby cities
Nearby zip codes
Other West Bend Topics
