Skip main navigation
Off market
  • $514,900

    787 Slate Hill Dr, Oxford, PA 19363

    4beds
    2baths
    2,620sqft
    SingleFamily
    Built in 2000
    0.39 Acres Lot
    $514,900 Zestimate®
    $197/sqft
    $3,452 Estimated rent

    Home value

    $514,900

    $489,000 - $541,000

    $3,452/mo

    Zestimate® history
    Loading
    Loading...

    Owner options

    List your home for rent

    $3,452/mo

    Rent Zestimate®

    Find your next renter with Zillow Rental Manager. Plus, with online applications, you can quickly screen prospective tenants – for free.

    Learn more

    $3,452/mo

    Rent Zestimate®

    Refinance and save

    $3,362/mo

    Est. payment

    Refinancing to a lower rate could help reduce your monthly payments and save thousands over the life of the loan.

    See today's rates

    $3,362/mo

    Est. payment

    Explore your selling options

    Work with a Zillow partner agent

    Leverage their expertise and Zillow's premium Showcase listings to get your home seen by more buyers.

    Get started

    List with your own agent

    Get your home in front of millions of buyers by listing it on Zillow.

    Learn how to do it

    Sell it yourself

    Take full control of how buyers see your home on Zillow by listing For Sale by Owner (FSBO).

    List your home

    What's special

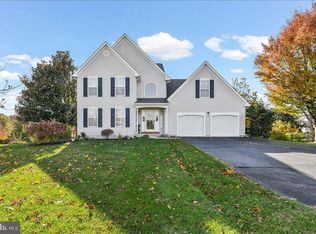
    Beautifully appointed home in the Wiltshire at Oxford neighborhood located on a premium flat lot with finished basement and lots of upgrades throughout. The layout of the main floor is perfect for entertaining with open concepts as well as private spaces. The formal dining room is appointed with crown moulding and wainscoting. The kitchen is updated with stacked stone accents, granite counters, lots of counter top and food prep space, tumbled stone backsplash, stainless steel and black appliances, and gas cooking. There is a sun filled 2 story family room with gas fireplace as well as a formal living room. In the back of the home, there is a huge mudroom with cabinetry set up like a small office, a large double door pantry, large closet, and access to the 2 car garage. The powder room includes an updated vanity with blown glass vessel sink and tile accents behind. Upstairs, there are 4 large bedrooms and 2 full bathrooms. Each bedroom has ample closet space and a lighted ceiling fan. The master bedroom is expansive and includes a sitting area and walk in closet. The master bathroom has upgraded tile flooring and tile accents with custom beadboard around the corner jetted tub, a large walk in shower, double sinks, and a linen closet. Down the hallway, the bathroom has double sinks, tile floors, designer mirrors and updated lighting. The basement is finished with 3 separate living areas and lots of storage space. Outdoors, there is a front porch, large deck with sunsetter awning, storage shed, and beautiful landscaping. Mechanical updates to this home include new heating and air conditioning (2010), new roof (2017), new hot water heater (2011). Pre inspected and in absolute move in condition. Located only minutes from downtown Oxford that features restaurants and coffee shops, art galleries, breweries, and more as well as being close to all Oxford schools. Schedule your showing today.

    This property is off market, which means it's not currently listed for sale or rent on Zillow. This may be different from what's available on other websites or public sources.
    Facts & features

    Interior

    Bedrooms & bathrooms
    • Bedrooms: 4
    • Bathrooms: 2.5
    Heating
    • Forced air, Gas
    Cooling
    • Central
    Features
    • Flooring: Tile, Carpet
    • Has fireplace: Yes
    Interior area
    • Total interior livable area: 2,620 sqft

    Property

    Parking
    • Parking features: Garage - Attached
    Features
    • Exterior features: Stone, Vinyl
    Lot
    • Size: 0.39 Acres
    Details
    • Parcel number: 690300646800

    Construction

    Type & style
    • Home type: SingleFamily
    • Architectural style: Conventional
    Materials
    • Roof: Composition
    Condition
    • Year built: 2000

    Community & HOA

    HOA
    • Has HOA: Yes
    • HOA fee: $22 monthly
    Location
    • Region: Oxford

    Financial & listing details

    • Price per square foot: $197/sqft
    • Tax assessed value: $162,820
    • Annual tax amount: $6,859

    Price history

    DateEventPrice
    9/6/2017Sold$290,000-3.3%$111/sqft
    Source: Public Record Report a problem
    8/4/2017Pending sale$299,900$114/sqft
    Source: Exton #7017739 Report a problem
    7/12/2017Listed for sale$299,900+10.3%$114/sqft
    Source: Keller Williams Real Estate -Exton #7017739 Report a problem
    4/11/2011Sold$272,000-6.2%$104/sqft
    Source: Public Record Report a problem
    3/29/2011Pending sale$289,900$111/sqft
    Source: Prudential Fox & Roach #5742205 Report a problem
    9/30/2010Price change$289,900-3.3%$111/sqft
    Source: Prudential Fox and Roach #5742205 Report a problem
    7/17/2010Listed for sale$299,900-5.1%$114/sqft
    Source: Prudential Fox and Roach #5742205 Report a problem
    8/8/2009Listing removed$315,900$121/sqft
    Source: Longwood #5496185 Report a problem
    5/15/2009Price change$315,900-4.2%$121/sqft
    Source: Longwood #5496185 Report a problem
    3/11/2009Listed for sale$329,900+11.8%$126/sqft
    Source: Prudential Real Estate #5496185 Report a problem
    8/27/2004Sold$295,000+60.9%$113/sqft
    Source: Public Record Report a problem
    5/4/2000Sold$183,387$70/sqft
    Source: Public Record Report a problem

    Public tax history

    YearProperty taxesTax assessment
    2025$6,859 +1.5%$162,820
    2024$6,759 +2.2%$162,820
    2023$6,612 +3.6%$162,820
    2022$6,381 +3.4%$162,820
    2021$6,172 +284.1%$162,820
    2020$1,607 -72.2%$162,820
    2019$5,783 $162,820
    2018$5,783 +9899.9%$162,820
    2017$58 -98.9%$162,820
    2016$5,184 $162,820
    2015$5,184 $162,820
    2014$5,184 $162,820
    2013-- $162,820
    2012-- $162,820
    2011-- $162,820
    2010-- $162,820
    2009-- $162,820
    2008-- $162,820
    2007-- $162,820
    2006-- $162,820
    2005-- $162,820
    2004-- $162,820
    2003-- $162,820
    2000-- $162,820
    Find assessor info on the county website

    Neighborhood: 19363

    Nearby schools

    GreatSchools rating
    Schools provided by the listing agent
    • Elementary: ELK RIDGE
    • Middle: PENNS GROVE
    • High: OXFORD
    • District: Oxford Area

    Source: The MLS. This data may not be complete. We recommend contacting the local school district to confirm school assignments for this home.

    Get a cash offer in 3 minutes
    Find out how much your home could sell for in as little as 3 minutes with a no-obligation cash offer.
    Estimated market value
    $514,900
    Get a cash offer in 3 minutes
    Find out how much your home could sell for in as little as 3 minutes with a no-obligation cash offer.
    Estimated market value
    $514,900