Large home in Maroa-Forsyth school district, located in Stevens Creek, can be purchased at a great price by the buyer who doesn't mind having to provide sweat equity to increase the value. They do not make homes like this any more unless you want to pay around $750,000. This 5 bedroom, 4 bath, main floor office, main floor family room, main floor living room and large 4 seasons room are few and far between. You will appreciate the pocket doors, french doors and mud room that are unique to most homes. Open family room and kitchen while the chef is cooking meals on the gas stove. The screened/windowed rear porch has solid wood walls and ceiling. The partially finished basement offers about 1200 sqft of storage space. The home has a brand new roof, concrete driveway and concrete front sidewalk. Great Street appeal. Grab your toolbox and scoop this one up today! (Room measurements estimated until professionally measured. Interior photos coming soon)
Sold for $265,000
$265,000
787 Stevens Creek Blvd, Forsyth, IL 62535
5beds
3,860sqft
Single Family Residence
Built in 1987
0.69 Acres Lot
$323,100 Zestimate®
$69/sqft
$3,598 Estimated rent
Home value
$323,100
$300,000 - $352,000
$3,598/mo
Zestimate® history
Owner options
List your home for rent
$3,598/mo
Rent Zestimate®
Find your next renter with Zillow Rental Manager. Plus, with online applications, you can quickly screen prospective tenants – for free.
$3,598/mo
Rent Zestimate®
Refinance and save
$2,035/mo
Est. payment
Refinancing to a lower rate could help reduce your monthly payments and save thousands over the life of the loan.
$2,035/mo
Est. payment
Explore your selling options
Work with a Zillow partner agent
Leverage their expertise and Zillow's premium Showcase listings to get your home seen by more buyers.
Get startedList with your own agent
Get your home in front of millions of buyers by listing it on Zillow.
Learn how to do itSell it yourself
Take full control of how buyers see your home on Zillow by listing For Sale by Owner (FSBO).
List your homeWhat's special
Zillow last checked:
Listing updated:
Listed by:
Joseph Doolin 217-875-0555,
Brinkoetter REALTORS®
Bought with:
Diane Otta, 475159558
Brinkoetter REALTORS®
Source: CIBR,MLS#: 6245957 Originating MLS: Central Illinois Board Of REALTORS
Originating MLS: Central Illinois Board Of REALTORSFacts & features
Interior
Bedrooms & bathrooms
- Bedrooms: 5
- Bathrooms: 4
- Full bathrooms: 2
- 1/2 bathrooms: 2
Primary bedroom
- Description: Flooring: Carpet
- Level: Main
- Width: 21
Bedroom
- Description: Flooring: Carpet
- Level: Upper
- Dimensions: 13 x 13
Bedroom
- Description: Flooring: Carpet
- Level: Upper
- Width: 10
Bedroom
- Description: Flooring: Carpet
- Level: Upper
- Dimensions: 13 x 13
Bedroom
- Description: Flooring: Carpet
- Level: Upper
- Dimensions: 13 x 11
Primary bathroom
- Description: Flooring: Vinyl
- Level: Upper
- Dimensions: 20 x 5
Breakfast room nook
- Description: Flooring: Ceramic Tile
- Level: Main
- Dimensions: 9 x 13
Dining room
- Description: Flooring: Carpet
- Level: Main
- Dimensions: 13 x 13
Family room
- Description: Flooring: Carpet
- Level: Main
- Dimensions: 21 x 13
Other
- Description: Flooring: Vinyl
- Level: Upper
- Dimensions: 5 x 7
Half bath
- Description: Flooring: Hardwood
- Level: Main
- Dimensions: 5 x 7
Half bath
- Description: Flooring: Vinyl
- Level: Main
- Dimensions: 5 x 5
Kitchen
- Description: Flooring: Ceramic Tile
- Level: Main
- Dimensions: 12 x 13
Laundry
- Description: Flooring: Vinyl
- Level: Upper
- Dimensions: 5 x 10
Living room
- Description: Flooring: Carpet
- Level: Main
- Dimensions: 13 x 23
Office
- Description: Flooring: Hardwood
- Level: Main
- Dimensions: 12 x 12
Recreation
- Description: Flooring: Carpet
- Level: Basement
- Dimensions: 13 x 28
Heating
- Forced Air, Gas, Zoned
Cooling
- Central Air
Appliances
- Included: Cooktop, Dishwasher, Disposal, Gas Water Heater, Oven, Range, Refrigerator, Range Hood, Trash Compactor
Features
- Attic, Wet Bar, Central Vacuum, Fireplace, Bath in Primary Bedroom, Paneling/Wainscoting, Walk-In Closet(s), Workshop
- Basement: Finished,Full,Sump Pump
- Number of fireplaces: 2
- Fireplace features: Gas
Interior area
- Total structure area: 3,860
- Total interior livable area: 3,860 sqft
- Finished area above ground: 3,496
- Finished area below ground: 364
Property
Parking
- Total spaces: 2.5
- Parking features: Attached, Garage
- Attached garage spaces: 2.5
Features
- Levels: Two
- Stories: 2
- Patio & porch: Rear Porch, Enclosed, Four Season, Glass Enclosed, Screened, Deck
- Exterior features: Deck, Workshop
Lot
- Size: 0.69 Acres
- Dimensions: 272 x 211 x 12 394
Details
- Parcel number: 070715177001
- Zoning: RES
- Special conditions: None
Construction
Type & style
- Home type: SingleFamily
- Architectural style: Traditional
- Property subtype: Single Family Residence
Materials
- Wood Siding
- Foundation: Basement
- Roof: Asphalt
Condition
- Year built: 1987
Utilities & green energy
- Sewer: Public Sewer
- Water: Public
Community & HOA
Community
- Subdivision: Stevens Creek Estates
Location
- Region: Forsyth
Financial & listing details
- Price per square foot: $69/sqft
- Tax assessed value: $96,149
- Annual tax amount: $6,072
- Date on market: 9/25/2024
- Cumulative days on market: 5 days
- Road surface type: Concrete
Price history
| Date | Event | Price |
|---|---|---|
| 11/8/2024 | Sold | $265,000-5.3%$69/sqft |
Source:  CIBR #6245957 Report a problem CIBR #6245957 Report a problem | ||
| 9/30/2024 | Pending sale | $279,900$73/sqft |
Source: CIBR #6245957 Report a problem | ||
| 9/25/2024 | Listed for sale | $279,900$73/sqft |
Source: CIBR #6245957 Report a problem | ||
Public tax history
| Year | Property taxes | Tax assessment |
|---|---|---|
| 2024 | $6,497 +7% | $96,149 +8.8% |
| 2023 | $6,072 +8.1% | $88,388 +7.8% |
| 2022 | $5,617 +11.1% | $81,976 +9.6% |
| 2021 | $5,057 +3.6% | $74,815 +2.1% |
| 2020 | $4,882 +2.7% | $73,312 +0.1% |
| 2019 | $4,754 +0% | $73,268 -0.7% |
| 2018 | $4,753 +1.6% | $73,792 +0.5% |
| 2017 | $4,679 -1.4% | $73,461 -0.2% |
| 2016 | $4,744 +3.3% | $73,638 +1.2% |
| 2015 | $4,591 +2.3% | $72,765 |
| 2014 | $4,488 -8.8% | $72,765 |
| 2013 | $4,924 +5% | $72,765 |
| 2012 | $4,691 | $72,765 |
| 2011 | -- | $72,765 -18.2% |
| 2010 | -- | $88,928 |
| 2009 | -- | $88,928 +8% |
| 2006 | -- | $82,353 |
| 2005 | -- | $82,353 |
Find assessor info on the county website
Neighborhood: 62535
Nearby homes
- $327,100-- bd2 ba2.6k sqft793 Stevens Creek Blvd, Forsyth, IL 62535Off Market
- $339,1003 bd2 ba2.5k sqft905 Stevens Creek Cir, Forsyth, IL 62535Off Market
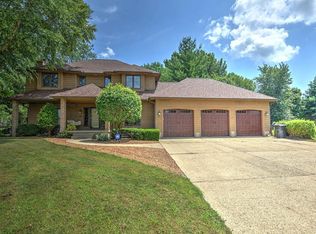
- $436,7005 bd4 ba3.3k sqft901 Stevens Creek Cir, Forsyth, IL 62535Off Market
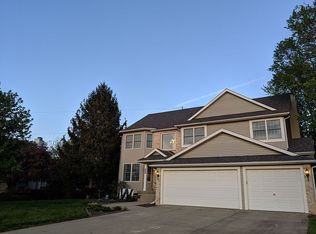
- $289,0004 bd3 ba2.6k sqft779 Stevens Creek Blvd, Forsyth, IL 62535Sold
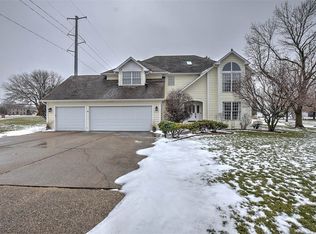
- $430,9004 bd3 ba3.8k sqft807 Stevens Creek Blvd, Forsyth, IL 62535Off Market
- $374,8004 bd4 ba2.9k sqft909 Stevens Creek Cir, Forsyth, IL 62535Off Market
- $385,2003 bd3 ba2.7k sqft784 Spyglass Blvd, Forsyth, IL 62535Off Market
- $327,4003 bd2 ba3.1k sqft786 Spyglass Blvd, Forsyth, IL 62535Off Market
Nearby schools
GreatSchools rating
- 7/10Maroa-Forsyth Grade SchoolGrades: PK-5Distance: 1.5 mi
- 7/10Maroa-Forsyth Middle SchoolGrades: 6-8Distance: 7.4 mi
- 5/10Maroa-Forsyth Senior High SchoolGrades: 9-12Distance: 7.4 mi
Schools provided by the listing agent
- Elementary: Maroa-Forsyth
- Middle: Maroa-Forsyth
- High: Maroa-Forsyth
- District: Maroa Forsyth Dist 2
Source: CIBR. This data may not be complete. We recommend contacting the local school district to confirm school assignments for this home.


Get pre-qualified for a loan
At Zillow Home Loans, we can pre-qualify you in as little as 5 minutes with no impact to your credit score.An equal housing lender. NMLS #10287.
- Illinois
- Macon County
- Forsyth
- 62535
- 787 Stevens Creek Blvd
