Welcome To 787 Stonybrook Lane, A Stunning L-Shaped Ranch On A Tranquil Street In Historic Towamencin Township, Invites You To Experience The Epitome In Comfortable Living; Located Moments From Shopping, Entertainment Hot Spots, Banks, Major Highways, Walk To The Towamencin Pool And The Historic Morgan Log House, Convenience Meets Luxury In A Very Desirable Neighborhood; First Floor With Entryway With Access To The Attached 2-Car Garage With Openers And Storage And A 6' Opening With Glass Pocket Door To The Spacious Living Room With Crown Molding, Honey Comb Blinds And Matching Grey Brick 8' Fireplace With Slate Hearth & Heatilator, Recessed Lights And Lit Accent Shelf Completes The Living Room; Continue Into The Formal Dining Room With Oak Ceramic Tile Plank Flooring And 6' Slider To Huge Rear Deck, Ultra Modern Fully Equipped Kitchen With Upgraded GE Duel Fuel Stove, (Gas For Stove & Electric For Oven) , GRANITE COUNTERTOPS, GE Profile Series Dishwasher, Disposal, Instant Hot Faucet, Under Cabinet Lighting, An Abundance Of Raised Panel Cabinets, Broan Elite Glass Hood Vent, Additional Raised Granite Bar With Bar Stools, And A 6' Slider To Large Rear Deck That Spans The Entire Rear Of the House; Journey Down The Hallway Featuring Pocket Door, Vinyl Flooring, Switch For A Whole House Fan, Large Closet And Push Up Panel For Additional Attic Storage; The Primary Bedroom Offers Ceiling Fan, Large Walk-In Closet With Organizers, Water Resistant Vinyl Floor And Private Bath With Single Vanity, Tile Floor And Stall Shower; Bedroom #2 Features Recessed Shelving & Closet With Organizers And Wall-To-Wall Carpeting; Bedroom #3 Offers Two Closets And Many Windows; Hall Bath With Single Vanity Corian Top And Separate Control For The Jets In The Soaking Tub (Hot & Cold Are Working But The Jets Do Not Heat The Water As It Is Circulating), Huge Finished Unheated Part Of The Basement Consists Of L-Shaped 51x15 Great Room With Extra Lighting, Build In Shelving, Support Columns, Drop Ceiling, Additional High Hats And 6' Slider To Stone Patio, Den With Extra Lighting And Cast Iron Gas Stove For Heat, Office With A 4' Electric Baseboard Heat, Built In Shelving And Drop Ceiling, Powder Room With Single Bowl Sink, Laundry Room With White Corner Cabinet That Is Included Completes The Basement; Circuit Breakers, French Drain At Back & Side Yard Of The House, 2 Car Attached Garage With Openers And Additional Storage, Natural Gas Grille Connected To The House On The 55x19 Rear Deck Overlooking 2-Tiered Landscaping & Fish Pond, 14x7 Detached Shed, 3 Raised Bed Gardens For The Green Thumb In The Family, Spray Foam Insulation, Fenced In Back Yard And More. Don't Miss Out On This Opportunity To Make This "Move In Ready" Rancher Your Own; Schedule Your Private Tour Today, And Envision The Lifestyle You Have Always Dreamed Of In This Sought After Neighborhood.
Sold for $570,000
$570,000
787 Stonybrook Ln, Lansdale, PA 19446
3beds
1,722sqft
Single Family Residence
Built in 1971
0.45 Acres Lot
$627,500 Zestimate®
$331/sqft
$3,198 Estimated rent
Home value
$627,500
$596,000 - $659,000
$3,198/mo
Zestimate® history
Owner options
List your home for rent
$3,198/mo
Rent Zestimate®
Find your next renter with Zillow Rental Manager. Plus, with online applications, you can quickly screen prospective tenants – for free.
$3,198/mo
Rent Zestimate®
Refinance and save
$3,692/mo
Est. payment
Refinancing to a lower rate could help reduce your monthly payments and save thousands over the life of the loan.
$3,692/mo
Est. payment
Explore your selling options
Work with a Zillow partner agent
Leverage their expertise and Zillow's premium Showcase listings to get your home seen by more buyers.
Get startedList with your own agent
Get your home in front of millions of buyers by listing it on Zillow.
Learn how to do itSell it yourself
Take full control of how buyers see your home on Zillow by listing For Sale by Owner (FSBO).
List your homeWhat's special
Fish pondSide yardRaised granite barFrench drainLarge rear deckSpray foam insulationComfortable living
Zillow last checked:
Listing updated:
Listed by:
Gary L Cassel 215-450-2373,
BHHS Keystone Properties
Bought with:
Kathleen Lomonaco, AB068586
Realty One Group Restore - Collegeville
Source: Bright MLS,MLS#: PAMC2098944
Facts & features
Interior
Bedrooms & bathrooms
- Bedrooms: 3
- Bathrooms: 3
- Full bathrooms: 2
- 1/2 bathrooms: 1
- Main level bathrooms: 2
- Main level bedrooms: 3
Rooms
- Room types: Living Room, Dining Room, Primary Bedroom, Bedroom 2, Bedroom 3, Kitchen, Den, Foyer, Study, Great Room, Laundry, Primary Bathroom, Full Bath, Half Bath
Basement
- Area: 0
Heating
- Forced Air, Natural Gas
Cooling
- Central Air, Electric
Appliances
- Included: Dishwasher, Disposal, Dryer, Oven/Range - Gas, Range Hood, Washer, Water Heater, Gas Water Heater
- Laundry: In Basement, Laundry Room
Features
- Attic, Attic/House Fan, Built-in Features, Ceiling Fan(s), Dining Area, Floor Plan - Traditional, Kitchen - Table Space, Primary Bath(s), Recessed Lighting, Soaking Tub, Bathroom - Stall Shower
- Flooring: Carpet
- Basement: Partially Finished,Interior Entry,Windows,Workshop,Other
- Number of fireplaces: 1
- Fireplace features: Wood Burning
Interior area
- Total structure area: 1,722
- Total interior livable area: 1,722 sqft
- Finished area above ground: 1,722
- Finished area below ground: 0
Property
Parking
- Total spaces: 4
- Parking features: Garage Faces Front, Driveway, Attached
- Attached garage spaces: 2
- Uncovered spaces: 2
Accessibility
- Accessibility features: None
Features
- Levels: One
- Stories: 1
- Pool features: None
- Fencing: Partial
Lot
- Size: 0.45 Acres
- Dimensions: 90.00 x 0.00
Details
- Additional structures: Above Grade, Below Grade
- Parcel number: 530007856002
- Zoning: RESIDENTIAL 1101
- Special conditions: Standard
Construction
Type & style
- Home type: SingleFamily
- Architectural style: Ranch/Rambler
- Property subtype: Single Family Residence
Materials
- Stucco, Brick Front, Vinyl Siding
- Foundation: Block
Condition
- Excellent
- New construction: No
- Year built: 1971
Utilities & green energy
- Sewer: Public Sewer
- Water: Public
- Utilities for property: Cable Connected
Community & HOA
Community
- Subdivision: Meadow View
HOA
- Has HOA: No
Location
- Region: Lansdale
- Municipality: TOWAMENCIN TWP
Financial & listing details
- Price per square foot: $331/sqft
- Tax assessed value: $159,430
- Annual tax amount: $6,369
- Date on market: 4/12/2024
- Listing agreement: Exclusive Right To Sell
- Listing terms: Cash,Conventional
- Inclusions: Washer, Dryer, Dehumidifier, White Shelf In Corner Of Laundry Room, Natural Gas Grille On Deck, All In "as Is" Condition With No Monetary Value.
- Exclusions: Refrigerator, Freezer, Weather Vane & Pole On Roof.
- Ownership: Fee Simple
Price history
| Date | Event | Price |
|---|---|---|
| 6/13/2024 | Sold | $570,000+15.2%$331/sqft |
Source:  Bright MLS #PAMC2098944 Report a problem Bright MLS #PAMC2098944 Report a problem | ||
| 5/13/2024 | Pending sale | $494,750$287/sqft |
Source: Bright MLS #PAMC2098944 Report a problem | ||
| 4/14/2024 | Contingent | $494,750$287/sqft |
Source: Bright MLS #PAMC2098944 Report a problem | ||
| 4/12/2024 | Listed for sale | $494,750$287/sqft |
Source: Bright MLS #PAMC2098944 Report a problem | ||
Public tax history
| Year | Property taxes | Tax assessment |
|---|---|---|
| 2025 | $6,670 +4.7% | $159,430 |
| 2024 | $6,370 | $159,430 |
| 2023 | $6,370 +9.7% | $159,430 |
| 2022 | $5,805 +5.2% | $159,430 |
| 2021 | $5,517 +2.5% | $159,430 |
| 2020 | $5,380 +1.8% | $159,430 |
| 2019 | $5,287 +2.6% | $159,430 |
| 2018 | $5,153 +2.8% | $159,430 |
| 2017 | $5,014 +1.8% | $159,430 |
| 2016 | $4,924 +2.5% | $159,430 |
| 2015 | $4,806 +1.6% | $159,430 |
| 2014 | $4,730 +1.3% | $159,430 |
| 2013 | $4,669 +1.3% | $159,430 |
| 2012 | $4,610 +1.6% | $159,430 |
| 2011 | $4,538 +8% | $159,430 |
| 2010 | $4,200 +3.1% | $159,430 |
| 2009 | $4,073 +3.5% | $159,430 |
| 2008 | $3,935 +2.1% | -- |
| 2007 | $3,855 +2.9% | -- |
| 2006 | $3,746 +2.4% | -- |
| 2005 | $3,659 +3.5% | -- |
| 2004 | $3,534 | -- |
| 2003 | $3,534 +6.9% | -- |
| 2002 | $3,305 +9% | -- |
| 2000 | $3,031 -0.9% | -- |
| 1999 | $3,057 | -- |
Find assessor info on the county website
Neighborhood: 19446
Nearby homes
- $454,6003 bd1 ba1.5k sqft743 Stonybrook Ln, Lansdale, PA 19446Off Market
- $594,0004 bd3 ba2.2k sqft865 Stonybrook Ln, Lansdale, PA 19446Sold
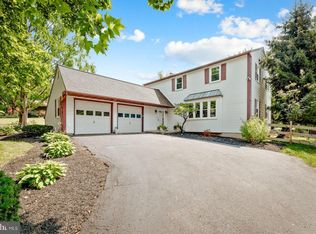
- $660,5004 bd2 ba2.2k sqft721 Stonybrook Ln, Lansdale, PA 19446Off Market
- $633,2004 bd2 ba2.6k sqft1337 Stonybrook Ln, Lansdale, PA 19446Off Market
- $483,1003 bd1 ba1.7k sqft742 Conestoga Ln, Lansdale, PA 19446Off Market
- $543,3003 bd2 ba2k sqft784 Conestoga Ln, Lansdale, PA 19446Off Market
- $617,8004 bd2 ba2.6k sqft1325 Stonybrook Ln, Lansdale, PA 19446Off Market
- $445,7003 bd1 ba1.4k sqft720 Conestoga Ln, Lansdale, PA 19446Off Market
Nearby schools
GreatSchools rating
- 8/10Inglewood El SchoolGrades: K-6Distance: 0.5 mi
- 6/10Penndale Middle SchoolGrades: 7-9Distance: 2 mi
- 9/10North Penn Senior High SchoolGrades: 10-12Distance: 0.9 mi
Schools provided by the listing agent
- District: North Penn
Source: Bright MLS. This data may not be complete. We recommend contacting the local school district to confirm school assignments for this home.
Get a cash offer in 3 minutes
Find out how much your home could sell for in as little as 3 minutes with a no-obligation cash offer.
Estimated market value
$627,500
Get a cash offer in 3 minutes
Find out how much your home could sell for in as little as 3 minutes with a no-obligation cash offer.
Estimated market value
$627,500
- Pennsylvania
- Montgomery County
- Lansdale
- 19446
- 787 Stonybrook Ln
Nearby cities
Nearby zip codes
Other Lansdale Topics
