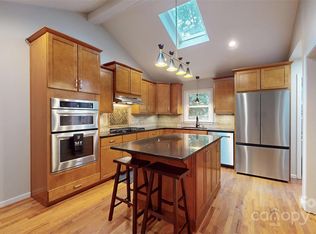
Welcome to this picture-perfect, immaculate home nestled in Shadowbrook subdivision. From the moment you follow the curved front walkway up to the charming arched entryway, you will feel right at home. Inside, gleaming hardwood floors guide you through a thoughtful layout. Cozy up in the family room beside the classic wood-burning fireplace, flanked by elegant built-in cabinetry, or host memorable gatherings in the formal dining room. The bright kitchen serves as the heart of the home, complete with a walk-in pantry, sunny breakfast area, and seamless access to the rear deck—perfect for year-round outdoor enjoyment. The main-level primary suite offers a private retreat, featuring a walk-in closet, dedicated vanity space, and a unique bathroom setup with both a traditional tub/shower combo and a convenient second shower. Upstairs, the home opens up to a versatile loft space that can easily adapt into a home office, playroom, or media den, alongside three spacious bedrooms and a full bath. You will never run out of space thanks to a massive walk-in storage room tucked upstairs. Outside, the beautifully landscaped, fully fenced backyard features a matching storage building and a built-in gas grill hookup, creating a private oasis ready for weekend barbecues.
Closed
$423,000
787 Summerwood Dr, Rock Hill, SC 29732
4beds
2,702sqft
Single Family Residence
Built in 1978
0.31 Acres Lot
$422,800 Zestimate®
$157/sqft
$2,542 Estimated rent
Home value
$422,800
$402,000 - $444,000
$2,542/mo
Zestimate® history
Owner options
List your home for rent
$2,542/mo
Rent Zestimate®
Find your next renter with Zillow Rental Manager. Plus, with online applications, you can quickly screen prospective tenants – for free.
$2,542/mo
Rent Zestimate®
Refinance and save
$2,488/mo
Est. payment
Refinancing to a lower rate could help reduce your monthly payments and save thousands over the life of the loan.
$2,488/mo
Est. payment
Explore your selling options
Work with a Zillow partner agent
Leverage their expertise and Zillow's premium Showcase listings to get your home seen by more buyers.
Get startedList with your own agent
Get your home in front of millions of buyers by listing it on Zillow.
Learn how to do itSell it yourself
Take full control of how buyers see your home on Zillow by listing For Sale by Owner (FSBO).
List your homeWhat's special
Classic wood-burning fireplaceVersatile loft spaceBright kitchenWalk-in pantryBuilt-in gas grill hookupCharming arched entrywaySunny breakfast area
Zillow last checked:
Listing updated:
Listed by:
Lee Hamilton lee.hamilton@allentate.com,
Howard Hanna Allen Tate Rock Hill
Bought with:
Sarah McCain Sanders
Real Broker, LLC
Source: Canopy MLS as distributed by MLS GRID,MLS#: 4386831
Facts & features
Interior
Bedrooms & bathrooms
- Bedrooms: 4
- Bathrooms: 3
- Full bathrooms: 2
- 1/2 bathrooms: 1
- Main level bedrooms: 1
Primary bedroom
- Level: Main
Bedroom s
- Level: Upper
Bathroom full
- Level: Main
Bathroom full
- Level: Upper
Breakfast
- Level: Main
Dining room
- Level: Main
Family room
- Level: Main
Kitchen
- Level: Main
Laundry
- Level: Main
Living room
- Level: Main
Loft
- Level: Upper
Heating
- Central
Cooling
- Ceiling Fan(s), Central Air
Appliances
- Included: Dishwasher, Electric Oven, Electric Range, Microwave
- Laundry: Electric Dryer Hookup, Laundry Closet, Main Level, Washer Hookup
Features
- Built-in Features, Walk-In Closet(s), Walk-In Pantry
- Flooring: Carpet, Tile, Wood
- Has basement: No
- Attic: Pull Down Stairs
- Fireplace features: Living Room, Wood Burning
Interior area
- Total structure area: 2,702
- Total interior livable area: 2,702 sqft
- Finished area above ground: 2,702
- Finished area below ground: 0
Property
Parking
- Parking features: Driveway
- Has uncovered spaces: Yes
Features
- Levels: Two
- Stories: 2
- Patio & porch: Deck, Rear Porch
- Fencing: Back Yard,Fenced
Lot
- Size: 0.31 Acres
Details
- Additional structures: Shed(s)
- Parcel number: 6311501031
- Zoning: SF-4
- Special conditions: Standard
Construction
Type & style
- Home type: SingleFamily
- Property subtype: Single Family Residence
Materials
- Hardboard Siding
- Foundation: Crawl Space
Condition
- New construction: No
- Year built: 1978
Utilities & green energy
- Sewer: Public Sewer
- Water: City
Community & HOA
Community
- Subdivision: Shadowbrook
Location
- Region: Rock Hill
Financial & listing details
- Price per square foot: $157/sqft
- Tax assessed value: $400,500
- Annual tax amount: $3,006
- Date on market: 5/28/2026
- Cumulative days on market: 7 days
- Listing terms: Cash,Conventional,FHA,VA Loan
- Road surface type: Concrete, Paved
Price history
| Date | Event | Price |
|---|---|---|
| 6/29/2026 | Sold | $423,000-0.4%$157/sqft |
Source:  Canopy MLS as distributed by MLS GRID #4386831 Report a problem Canopy MLS as distributed by MLS GRID #4386831 Report a problem | ||
| 6/4/2026 | Pending sale | $424,900$157/sqft |
Source: Canopy MLS as distributed by MLS GRID #4386831 Report a problem | ||
| 5/28/2026 | Listed for sale | $424,900+37.1%$157/sqft |
Source: Canopy MLS as distributed by MLS GRID #4386831 Report a problem | ||
| 12/15/2020 | Sold | $309,900$115/sqft |
Source: Canopy MLS as distributed by MLS GRID #3679232 Report a problem | ||
| 11/13/2020 | Pending sale | $309,900$115/sqft |
Source: Allen Tate Rock Hill #3679232 Report a problem | ||
| 11/4/2020 | Listed for sale | $309,900$115/sqft |
Source: Allen Tate Rock Hill #3679232 Report a problem | ||
Public tax history
| Year | Property taxes | Tax assessment |
|---|---|---|
| 2025 | $3,006 +12.6% | $13,990 +15% |
| 2024 | $2,669 -0.3% | $12,165 0% |
| 2023 | $2,677 -0.7% | $12,168 |
| 2022 | $2,695 +15.7% | $12,168 |
| 2021 | $2,329 | $12,168 +33.4% |
| 2020 | -- | $9,121 +15% |
| 2019 | -- | $7,932 |
| 2018 | -- | $7,932 -1.8% |
| 2017 | $1,435 | $8,080 +1.9% |
| 2016 | $1,435 | $7,932 |
| 2014 | $1,435 | $7,932 +15% |
| 2013 | $1,435 | $6,900 |
| 2012 | -- | $6,900 +13.9% |
| 2010 | -- | $6,060 |
| 2009 | -- | $6,060 |
| 2008 | -- | $6,060 |
| 2007 | -- | $6,060 |
| 2006 | -- | $6,060 +8.6% |
| 2005 | -- | $5,580 |
| 2004 | -- | $5,580 +0.7% |
| 2003 | -- | $5,540 |
| 2002 | -- | $5,540 |
| 2001 | -- | $5,540 +4.1% |
| 2000 | -- | $5,320 |
Find assessor info on the county website
Neighborhood: 29732
Nearby homes
- $430,0003 bd3 ba2.9k sqft781 Summerwood Dr, Rock Hill, SC 29732Sold

- $406,2003 bd3 ba2.3k sqft793 Summerwood Dr, Rock Hill, SC 29732Off Market
- $373,900-- bd2 ba1.8k sqft717 Knollwood Ct, Rock Hill, SC 29732Off Market
- $415,0003 bd3 ba2.1k sqft707 Knollwood Ct, Rock Hill, SC 29732Sold
- $396,6004 bd3 ba2.1k sqft725 Knollwood Ct, Rock Hill, SC 29732Off Market
- $317,5004 bd3 ba1.8k sqft775 Summerwood Dr, Rock Hill, SC 29732Sold
- $434,5004 bd3 ba2.4k sqft799 Summerwood Dr, Rock Hill, SC 29732Off Market
- $406,900-- bd2 ba1.9k sqft770 Shadowbrook Dr, Rock Hill, SC 29732Off Market
Nearby schools
GreatSchools rating
- 3/10Richmond Drive Elementary SchoolGrades: PK-5Distance: 0.3 mi
- 5/10Rawlinson Road Middle SchoolGrades: 6-8Distance: 3.4 mi
- 5/10South Pointe High SchoolGrades: 9-12Distance: 5 mi
Schools provided by the listing agent
- Elementary: Richmond Drive
- Middle: Rawlinson Road
- High: South Pointe (SC)
Source: Canopy MLS as distributed by MLS GRID. This data may not be complete. We recommend contacting the local school district to confirm school assignments for this home.
Get a cash offer in 3 minutes
Find out how much your home could sell for in as little as 3 minutes with a no-obligation cash offer.
Estimated market value
$422,800
Get a cash offer in 3 minutes
Find out how much your home could sell for in as little as 3 minutes with a no-obligation cash offer.
Estimated market value
$422,800
- South Carolina
- York County
- Rock Hill
- 29732
- 787 Summerwood Dr
Nearby cities
Nearby zip codes
Other Rock Hill Topics
