Under contract-accepting backup offers. Welcome to this beautifully updated 3-bedroom, 2-bathroom home in the heart of Ocoee, Florida, offering 1,874 square feet of comfortable and inviting living space. Ideally located just 10 minutes from Plant Street, this home combines convenience with a peaceful residential setting. The sellers have thoughtfully updated the interior, creating a fresh, modern feel throughout while maintaining a warm and welcoming atmosphere. Inside, the open-concept layout provides an excellent flow for both everyday living and entertaining. The home features two spacious living areas and vaulted ceilings that create an open and airy feel. The generously sized primary suite offers plenty of room to unwind and includes a large primary bathroom. With the interior fully updated by the current owners, this home is truly move-in ready. Step outside and discover an incredible backyard designed for enjoying Florida's outdoor lifestyle. The covered, screened-in rear patio provides the perfect space for relaxing or entertaining, while the expansive backyard features a beautiful paver area that is ideal for creating a fire pit gathering space. Completing the property is a large two-car garage, offering ample room for vehicles, storage, and more. With its spacious layout, extensive updates, and fantastic outdoor living space, this Ocoee home is ready to welcome its next owners.
Accepting backups
$425,000
787 VERONICA CIRCLE, OCOEE, FL 34761
3beds
1,874sqft
Single Family Residence
Built in 1998
10,042 Square Feet Lot
$420,300 Zestimate®
$227/sqft
$14/mo HOA
What's special
Large two-car garageExpansive backyardOpen-concept layoutFantastic outdoor living spaceGenerously sized primary suiteLarge primary bathroomVaulted ceilings
- 21 days
- 633
- 99
Likely to sell faster than
Zillow last checked:
Listing updated:
Listed by:
Joseph Sipp 407-820-7016,
KELLER WILLIAMS WINTER PARK 407-545-6430,
Jonah Garrison 321-230-2919,
KELLER WILLIAMS WINTER PARK
Source: Stellar MLS,MLS#: O6442886 Originating MLS: Orlando Regional
Originating MLS: Orlando Regional
Facts & features
Interior
Bedrooms & bathrooms
- Bedrooms: 3
- Bathrooms: 2
- Full bathrooms: 2
Rooms
- Room types: Attic
Primary bedroom
- Features: Walk-In Closet(s)
- Level: First
- Area: 196 Square Feet
- Dimensions: 14x14
Bedroom 2
- Features: Built-in Closet
- Level: First
- Area: 130 Square Feet
- Dimensions: 13x10
Bedroom 3
- Features: Built-in Closet
- Level: First
- Area: 140 Square Feet
- Dimensions: 14x10
Primary bathroom
- Features: Dual Sinks, Garden Bath, Shower No Tub
- Level: First
Dining room
- Level: First
- Area: 140 Square Feet
- Dimensions: 14x10
Family room
- Level: First
- Area: 336 Square Feet
- Dimensions: 24x14
Kitchen
- Features: Breakfast Bar, Pantry
- Level: First
- Area: 180 Square Feet
- Dimensions: 18x10
Living room
- Level: First
- Area: 196 Square Feet
- Dimensions: 14x14
Heating
- Central
Cooling
- Central Air
Appliances
- Included: Dishwasher, Dryer, Microwave, Range, Refrigerator
- Laundry: Inside
Features
- Ceiling Fan(s), Crown Molding, Eating Space In Kitchen, Living Room/Dining Room Combo, Open Floorplan, Vaulted Ceiling(s), Walk-In Closet(s)
- Flooring: Tile
- Has fireplace: No
Interior area
- Total structure area: 2,284
- Total interior livable area: 1,874 sqft
Video & virtual tour
Property
Parking
- Total spaces: 2
- Parking features: Garage Door Opener
- Attached garage spaces: 2
Features
- Levels: One
- Stories: 1
- Patio & porch: Patio, Screened
- Exterior features: Irrigation System, Rain Gutters
- Fencing: Fenced
Lot
- Size: 10,042 Square Feet
- Features: Level, Sidewalk
- Residential vegetation: Mature Landscaping
Details
- Additional structures: Shed(s)
- Parcel number: 202228886900370
- Zoning: R-1AA
- Special conditions: None
Construction
Type & style
- Home type: SingleFamily
- Property subtype: Single Family Residence
Materials
- Block, Stucco
- Foundation: Slab
- Roof: Shingle
Condition
- New construction: No
- Year built: 1998
Utilities & green energy
- Sewer: Septic Tank
- Water: Public
- Utilities for property: Electricity Connected
Green energy
- Indoor air quality: Ventilation
Community & HOA
Community
- Security: Smoke Detector(s)
- Pet fee: $0 monthly
- Subdivision: VERONICA PLACE PH 01
HOA
- Has HOA: Yes
- Services included: Common Area Taxes
- HOA fee: $14 monthly
- HOA name: President James Hinsley "Jim"
Location
- Region: Ocoee
Financial & listing details
- Price per square foot: $227/sqft
- Tax assessed value: $343,411
- Annual tax amount: $4,301
- Date on market: 9/17/2026
- Cumulative days on market: 17 days
- Listing terms: Cash,Conventional,FHA,VA Loan
- Ownership: Fee Simple
- Total actual rent: 0
- Electric utility on property: Yes
- Road surface type: Paved, Asphalt
Estimated market value
$420,300
$399,000 - $441,000
$2,322/mo
Price history
| Date | Event | Price |
|---|---|---|
| 9/17/2026 | Listed for sale | $425,000+107.3%$227/sqft |
Source:  Stellar MLS #O6442886 Report a problem Stellar MLS #O6442886 Report a problem | ||
| 4/3/2017 | Sold | $205,000-4.7%$109/sqft |
Source: Public Record Report a problem | ||
| 2/26/2017 | Pending sale | $215,000$115/sqft |
Source: Keller Williams - Orlando Lake Nona #S4842522 Report a problem | ||
| 2/21/2017 | Listed for sale | $215,000+65.4%$115/sqft |
Source: KELLER WILLIAMS ADVANTAGE III #S4842522 Report a problem | ||
| 10/30/1997 | Sold | $130,000$69/sqft |
Source: Public Record Report a problem | ||
Public tax history
| Year | Property taxes | Tax assessment |
|---|---|---|
| 2024 | $3,755 +3.5% | $236,433 +3% |
| 2023 | $3,629 +3.3% | $229,547 +3% |
| 2022 | $3,512 +1.1% | $222,861 +3% |
| 2021 | $3,475 +0.4% | $216,370 +1.4% |
| 2020 | $3,461 +0.6% | $213,383 +2.3% |
| 2019 | $3,440 +0.1% | $208,586 +1.9% |
| 2018 | $3,435 | $204,697 +17.9% |
| 2017 | $3,435 +72.9% | $173,635 +12.4% |
| 2016 | $1,987 +0% | $154,526 +6.7% |
| 2015 | $1,987 -0.8% | $144,761 +10.1% |
| 2014 | $2,004 +5.6% | $131,489 +12.9% |
| 2013 | $1,898 -13.6% | $116,467 -12.9% |
| 2012 | $2,196 +2.2% | $133,745 -10% |
| 2011 | $2,148 +21.1% | $148,664 -3.2% |
| 2010 | $1,774 | $153,544 -17.6% |
| 2009 | -- | $186,302 -20.8% |
| 2008 | $1,825 -5.4% | $235,364 -6.3% |
| 2007 | $1,929 -3% | $251,132 +15.6% |
| 2006 | $1,988 +18.1% | $217,188 +39.4% |
| 2005 | $1,683 +6.4% | $155,825 +20% |
| 2004 | $1,582 +2.3% | $129,897 +6.8% |
| 2003 | $1,546 +3.2% | $121,588 +9.3% |
| 2002 | $1,498 -1.3% | $111,237 +6.7% |
| 2001 | $1,518 +1.3% | $104,242 +1.9% |
| 2000 | $1,498 | $102,268 |
Find assessor info on the county website
Monthly payment
Est. payment
Payment breakdown
Explore the cost of this home by adjusting the details. Changes won't be saved.Climate risks
Neighborhood: 34761
Nearby schools
Schools provided by the listing agent
- Elementary: Ocoee Elem
- Middle: Ocoee Middle
- High: Ocoee High
Source: Stellar MLS. This data may not be complete. We recommend contacting the local school district to confirm school assignments for this home.
Similar homes
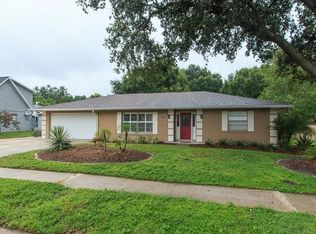
- $469,9003 bd2 ba1.5k sqft530 BRIDGE CREEK BOULEVARD, OCOEE, FL 34761For Sale

 MLS ID #O6436210, Anna McIntyre, LAKESIDE REALTY WINDERMERE INC. Stellar MLS
 - $565,0004 bd3 ba2.6k sqft2832 SUGAR MAGNOLIA DRIVE, OCOEE, FL 34761For Sale
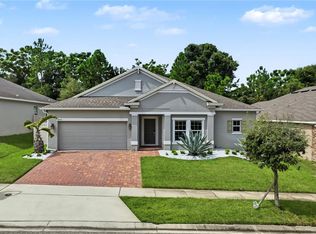 MLS ID #O6446132, Erica Diaz, HOMEVEST REALTY. Stellar MLS
 - $419,9003 bd2 ba1.8k sqft1641 STANLEY STREET, LONGWOOD, FL 32750For Sale
 MLS ID #O6445667, Daniel Robinson, HOUWZER INC. Stellar MLS
 - $410,0003 bd2 ba1.6k sqft420 E CYPRESS STREET, WINTER GARDEN, FL 34787For Sale
 MLS ID #O6412414, Trevor Zwick, KELLER WILLIAMS ELITE PARTNERS III REALTY. Stellar MLS
 - $419,0003 bd2 ba1.6k sqft2331 PIEDMONT LAKES BOULEVARD, APOPKA, FL 32703For SaleMLS ID #O6407371, Veronica Figueroa, EXP REALTY LLC. Stellar MLS
- $398,9003 bd3 ba2.3k sqft2427 LINER AVENUE, APOPKA, FL 32703For SaleMLS ID #O6436843, Cleve Loveland, LOVELAND PROPERTIES. Stellar MLS
- $395,0003 bd2 ba2k sqft653 LAKE MOBILE DRIVE, ALTAMONTE SPRINGS, FL 32701For SaleMLS ID #O6427398, Missy King, COLDWELL BANKER REALTY. Stellar MLS
- $432,5003 bd2 ba1.8k sqft10702 WILLIAM TELL DRIVE, ORLANDO, FL 32821For SaleMLS ID #O6436301, Lisa Grey, KEYSEEKERS REAL ESTATE. Stellar MLS
- $439,0004 bd2 ba2.1k sqft3179 FOXWOOD DR, APOPKA, FL 32703For SaleMLS ID #O6422597, Michelle Chase, HOME WISE REALTY GROUP, INC.. Stellar MLS
- $399,0003 bd2 ba1.3k sqft2780 PASEO AVENUE, ORLANDO, FL 32805For SaleMLS ID #O6421414, Bryan Burns, RE/MAX DOWNTOWN. Stellar MLS
- $454,0004 bd2 ba1.6k sqft3336 TCU BOULEVARD, ORLANDO, FL 32817For SaleMLS ID #S5155571, Sathya Montoya, MONTSAI. Stellar MLS
- $515,0003 bd2 ba1.7k sqft11340 PRESTON COVE RD, CLERMONT, FL 34711For SaleMLS ID #G5118495, Katelyn Raber, WHEATLEY REALTY GROUP. Stellar MLS
- $385,0002 bd2 ba1.6k sqft3635 KINGSWOOD COURT, CLERMONT, FL 34711For SaleMLS ID #O6442145, Tyler Labod, REAL BROKER, LLC. Stellar MLS
- $429,9903 bd3 ba1.7k sqft1461 AMANDA ROAD, KISSIMMEE, FL 34744For SaleMLS ID #S5156449, Madie Zilke, SOUTHERN GROUNDS REALTY LLC. Stellar MLS
- $415,0003 bd2 ba1.1k sqft7384 GRAND AVENUE, WINTER PARK, FL 32792For SaleMLS ID #O6433455, Joseph Sipp, KELLER WILLIAMS WINTER PARK. Stellar MLS
- $450,0003 bd2 ba1.1k sqft761 ROBINHOOD DRIVE, MAITLAND, FL 32751For SaleMLS ID #O6434035, Cheryl Geluso, RE/MAX ASSURED. Stellar MLS
- $465,0004 bd2 ba1.9k sqft810 WOODS LANDING DRIVE, MINNEOLA, FL 34715For SaleMLS ID #G5117302, Gustavo Castano, ELITE EVOLUTION PROPERTIES. Stellar MLS
- $457,9004 bd3 ba2.8k sqft2241 EMERALD SPRINGS DRIVE, APOPKA, FL 32712For SaleMLS ID #G5118328, Jean Tolentino, EXP REALTY LLC. Stellar MLS
- $429,9004 bd3 ba1.8k sqft12100 CAROLINA WOODS LANE, ORLANDO, FL 32824For SaleMLS ID #O6422942, Heather Unger, PA, ACME REAL ESTATE FLORIDA LLC. Stellar MLS
- $500,0004 bd2 ba2.1k sqft2378 CIMMARON ASH WAY, APOPKA, FL 32703For SaleMLS ID #G5117428, Vincent Cordaro, SERHANT. Stellar MLS
