Skip main navigation
Active under contract
  • $925,000

    787 Village Manor Pl, Suwanee, GA 30024

    6beds
    5,231sqft
    : 
    $6,049/mo
    Get pre-qualified
    Single Family Residence
    Built in 2006
    0.35 Acres Lot
    $887,200 Zestimate®
    $177/sqft
    $80/mo HOA

    What's special

    Hardwood floorsUpdated kitchenFlat and open backyardSeparate craft roomCovered rocking-chair front porchStainless steel appliancesNew cabinetry
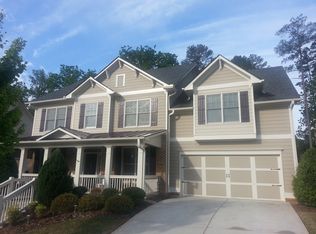
    Not a stone left unturned! Meticulously maintained and extensively updated from top to bottom, this spacious home in the amenity-filled Village Grove community offers updated living spaces on all three levels. The main level features hardwood floors, a formal living room that can also serve as a home office, a family room with built-in cabinetry and fireplace, and a main-level bedroom with an updated full bath featuring a new vanity and countertop, tile flooring, tiled shower, and frameless glass shower door. The updated kitchen features quartz countertops, new cabinetry, farmhouse sink, double ovens, vent hood, built-in microwave, stainless steel appliances, tile backsplash, and an oversized breakfast bar with abundant seating and workspace. Upstairs, the primary suite includes a completely updated bath with new tile flooring, separate his-and-hers vanities with quartz countertops, soaking tub, and a large tiled shower with frameless glass enclosure. The Jack-and-Jill bathroom has also been updated with tile flooring, double vanity, tiled shower, and frameless glass shower door. The fully finished basement provides an additional bedroom and updated full bath, plus a second full kitchen with quartz countertops, farmhouse sink, and large island. An expansive entertainment room offers space for multiple seating areas, three TVs, a ping-pong table, and additional recreation space, along with a separate craft room. This level provides excellent flexibility for guests, extended family, entertaining, or additional living space. Outdoor features include a large covered rear deck with TV and space for outdoor entertaining, a flat and open backyard, covered rocking-chair front porch, and additional driveway parking. Village Grove amenities include a community pool, tennis and pickleball courts, playground, and large community green space. With extensive updates throughout, multiple living and entertaining spaces, six bedrooms across three finished levels, and a flexible floor plan, this home has been exceptionally well cared for and is move-in ready.
    3 days
    |
    584
    |
    47
    |

    Zillow last checked:

    Listing updated:

    Listed by:

    David C Dutton 7705960713,

    eXp Realty

    Source: GAMLS,MLS#: 10830213MLS Logo

      Facts & features

      Interior

      Bedrooms & bathrooms
      • Bedrooms: 6
      • Bathrooms: 6
      • Full bathrooms: 5
      • 1/2 bathrooms: 1
      • Main level bathrooms: 1
      • Main level bedrooms: 1
      Rooms
      • Room types: Den, Family Room, Laundry, Office
      Dining room
      • Features: Separate Room
      Kitchen
      • Features: Breakfast Area, Breakfast Bar, Breakfast Room, Kitchen Island, Pantry, Solid Surface Counters, Walk-in Pantry
      Heating
      • Central, Forced Air, Natural Gas, Zoned
      Cooling
      • Ceiling Fan(s), Central Air, Zoned
      Appliances
      • Included: Dishwasher, Disposal, Double Oven, Gas Water Heater, Microwave, Oven, Oven/Range (Combo), Refrigerator, Stainless Steel Appliance(s)
      • Laundry: In Hall
      Features
      • Bookcases, Double Vanity, High Ceilings, In-Law Floorplan, Separate Shower, Soaking Tub, Tile Bath, Tray Ceiling(s), Entrance Foyer, Vaulted Ceiling(s), Walk-In Closet(s), Wet Bar
      • Flooring: Carpet, Hardwood, Tile
      • Windows: Double Pane Windows
      • Basement: Bath Finished,Daylight,Exterior Entry,Finished,Full,Interior Entry
      • Attic: Pull Down Stairs
      • Number of fireplaces: 1
      • Fireplace features: Factory Built, Gas Log, Living Room
      • Common walls with other units/homes: No Common Walls
      Interior area
      • Total structure area: 5,231
      • Total interior livable area: 5,231 sqft
      • Finished area above ground: 3,756
      • Finished area below ground: 1,475

      Property

      Parking
      • Total spaces: 4
      • Parking features: Attached, Garage, Garage Door Opener, Kitchen Level, Parking Pad
      • Has attached garage: Yes
      • Has uncovered spaces: Yes
      Features
      • Levels: Three Or More
      • Stories: 3
      • Patio & porch: Deck, Porch
      • Fencing: Back Yard,Fenced,Wood
      • Waterfront features: No Dock Or Boathouse
      • Body of water: None
      Lot
      • Size: 0.35 Acres
      • Features: Level, Private
      • Residential vegetation: Grassed, Partially Wooded
      Details
      • Parcel number: R7251 516

      Construction

      Type & style
      • Home type: SingleFamily
      • Architectural style: Brick Front,Traditional
      • Property subtype: Single Family Residence
      Materials
      • Concrete
      • Roof: Composition
      Condition
      • Updated/Remodeled
      • New construction: No
      • Year built: 2006

      Utilities & green energy

      • Electric: 220 Volts
      • Sewer: Public Sewer
      • Water: Public
      • Utilities for property: Cable Available, Electricity Available, High Speed Internet, Natural Gas Available, Sewer Connected, Underground Utilities
      Green energy
      • Energy efficient items: Thermostat, Windows
      • Water conservation: Low-Flow Fixtures

      Community & HOA

      Community
      • Features: Clubhouse, Park, Playground, Pool, Sidewalks, Street Lights, Tennis Court(s), Tennis Team, Walk To Schools, Near Shopping
      • Security: Smoke Detector(s)
      • Subdivision: Village Grove
      HOA
      • Has HOA: Yes
      • Services included: Swimming, Tennis
      • HOA fee: $965 annually
      Location
      • Region: Suwanee

      Financial & listing details

      • Price per square foot: $177/sqft
      • Tax assessed value: $936,300
      • Annual tax amount: $10,655
      • Date on market: 8/20/2026
      • Cumulative days on market: 4 days
      • Listing agreement: Exclusive Right To Sell
      • Electric utility on property: Yes

        Estimated market value

        $887,200

        $843,000 - $932,000

        $3,734/mo

        Price history

        DateEventPrice
        8/23/2026Contingent$925,000$177/sqft
        Source: eXp Realty #7824884 Report a problem
        8/21/2026Listed for sale$925,000+144.1%$177/sqft
        Source: FMLS GA #7824884 Report a problem
        8/26/2015Sold$379,000-4.7%$72/sqft
        Source: FMLS GA #5567705 Report a problem
        7/27/2015Pending sale$397,900$76/sqft
        Source: VIRTUAL PROPERTIES REALTY #5567705 Report a problem
        7/17/2015Price change$397,900-1.7%$76/sqft
        Source: VIRTUAL PROPERTIES REALTY #5567705 Report a problem
        7/13/2015Listed for sale$404,900-3.8%$77/sqft
        Source: VIRTUAL PROPERTIES REALTY #5567705 Report a problem
        3/5/2007Sold$420,900$80/sqft
        Source: Public Record Report a problem

        Public tax history

        YearProperty taxesTax assessment
        2025$9,268 +28.7%$374,520 +42.3%
        2024$7,204 +19.1%$263,200 +8.9%
        2023$6,049 -7.5%$241,640
        2022$6,537 +13.7%$241,640 +22.7%
        2021$5,750 +1.9%$196,920 +3.8%
        2020$5,645 +0.2%$189,800
        2019$5,632 $189,800 +5.4%
        2018$5,632 +12.4%$180,120 +18.8%
        2016$5,013 +3.9%$151,600 +1.3%
        2015$4,824 $149,600 +8.7%
        2014$4,824 +8.2%$137,680
        2013$4,460 $137,680
        2012-- $137,680
        2011-- $137,680 -10.3%
        2010-- $153,560
        2009-- $153,560 -10.8%
        2007-- $172,240
        Find assessor info on the county website

        Monthly payment

        Est. payment

        Payment breakdown

        Explore the cost of this home by adjusting the details. Changes won't be saved.
        All calculations are estimates and provided by Zillow, Inc. for informational purposes only. Actual amounts may vary.
        HOA fees may include property taxes on listings classified as Co-Ops. Contact the listing agent and/or owner for fee details.
        See how much you could borrow to make a competitive offer.

        Climate risks

        Neighborhood: 30024

        Getting around

        48 / 100
        Car-Dependent
        18 / 100
        Somewhat Bikeable

        Nearby schools

        GreatSchools rating
        Schools provided by the listing agent
        • Elementary: Level Creek
        • Middle: North Gwinnett
        • High: North Gwinnett

        Source: GAMLS. This data may not be complete. We recommend contacting the local school district to confirm school assignments for this home.

        A local agent can set up tours, give advice and negotiate with sellers.

        Browse local experts

        Similar homes