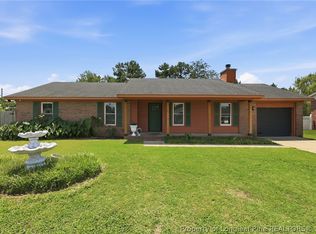
Welcome home to this charming 3-bedroom, 2-bath brick home situated on a large, beautifully maintained lot in a highly convenient location. The gourmet kitchen boasts stainless steel appliances, tile backsplash, and a spacious island—perfect for meal prep and entertaining. Enjoy multiple living and dining spaces including a formal living room, informal living area, and a formal dining room A cozy fireplace anchors the main living area, creating the perfect spot to relax and unwind. With great curb appeal, fenced yard, functional layout, and easy access to Cliffdale and Raeford Road, this home offers comfort, space, and location all in one package. Ideal for buyers looking for move-in-ready convenience with classic brick construction.
Sold for $226,000
$226,000
7870 Adrian Dr, Fayetteville, NC 28314
3beds
1,564sqft
Single Family Residence, Residential
Built in 1991
0.25 Acres Lot
$224,600 Zestimate®
$145/sqft
$1,712 Estimated rent
Home value
$224,600
$204,000 - $245,000
$1,712/mo
Zestimate® history
Owner options
List your home for rent
$1,712/mo
Rent Zestimate®
Find your next renter with Zillow Rental Manager. Plus, with online applications, you can quickly screen prospective tenants – for free.
$1,712/mo
Rent Zestimate®
Refinance and save
$1,499/mo
Est. payment
Refinancing to a lower rate could help reduce your monthly payments and save thousands over the life of the loan.
$1,499/mo
Est. payment
Explore your selling options
Work with a Zillow partner agent
Leverage their expertise and Zillow's premium Showcase listings to get your home seen by more buyers.
Get startedList with your own agent
Get your home in front of millions of buyers by listing it on Zillow.
Learn how to do itSell it yourself
Take full control of how buyers see your home on Zillow by listing For Sale by Owner (FSBO).
List your homeWhat's special
Fenced yardClassic brick constructionGreat curb appealLarge beautifully maintained lotGourmet kitchenTile backsplashFunctional layout
Zillow last checked:
Listing updated:
Listed by:
Anna Powell 910-985-0441,
EXP Realty LLC,
Jennifer Munoz 919-454-1355,
EXP Realty LLC
Bought with:
SHIVA REGMI, 339184
NORTHGROUP REAL ESTATE
Source: Doorify MLS,MLS#: 10136236
Facts & features
Interior
Bedrooms & bathrooms
- Bedrooms: 3
- Bathrooms: 2
- Full bathrooms: 2
Heating
- Fireplace(s), Heat Pump
Cooling
- Ceiling Fan(s), Heat Pump
Appliances
- Included: Built-In Range, Dishwasher, Electric Cooktop, Electric Oven, Electric Range, Electric Water Heater, Microwave, Refrigerator, Stainless Steel Appliance(s)
- Laundry: Main Level
Features
- Bathtub/Shower Combination, Ceiling Fan(s), Eat-in Kitchen, Entrance Foyer, Kitchen Island, Open Floorplan, Smooth Ceilings, Walk-In Shower
- Flooring: Carpet, Plank, Tile
Interior area
- Total structure area: 1,564
- Total interior livable area: 1,564 sqft
- Finished area above ground: 1,564
- Finished area below ground: 0
Property
Parking
- Total spaces: 1
- Parking features: Concrete, Driveway, Garage, Garage Faces Front
- Attached garage spaces: 1
Accessibility
- Accessibility features: Accessible Full Bath, Accessible Hallway(s), Accessible Kitchen, Central Living Area
Features
- Levels: One
- Stories: 1
- Patio & porch: Front Porch
- Exterior features: Fenced Yard, Private Yard
- Fencing: Back Yard, Wood
- Has view: Yes
- View description: Neighborhood
Lot
- Size: 0.25 Acres
- Features: Back Yard, Front Yard, Landscaped, Open Lot
Details
- Parcel number: 9486160913
- Special conditions: Standard
Construction
Type & style
- Home type: SingleFamily
- Architectural style: Ranch, Traditional
- Property subtype: Single Family Residence, Residential
Materials
- Brick Veneer, Vertical Siding
- Roof: Shingle
Condition
- New construction: No
- Year built: 1991
Utilities & green energy
- Sewer: Public Sewer
- Water: Public
- Utilities for property: Cable Available, Electricity Connected, Sewer Connected, Water Connected
Community & HOA
Community
- Subdivision: Westpoint
HOA
- Has HOA: No
Location
- Region: Fayetteville
Financial & listing details
- Price per square foot: $145/sqft
- Tax assessed value: $235,500
- Annual tax amount: $2,722
- Date on market: 12/6/2025
Price history
| Date | Event | Price |
|---|---|---|
| 3/16/2026 | Sold | $226,000-1.7%$145/sqft |
Source:  Doorify MLS #10136236 Report a problem Doorify MLS #10136236 Report a problem | ||
| 12/26/2025 | Pending sale | $230,000$147/sqft |
Source: Doorify MLS #10136236 Report a problem | ||
| 12/6/2025 | Listed for sale | $230,000+91.7%$147/sqft |
Source: Doorify MLS #10136236 Report a problem | ||
| 10/31/2019 | Listing removed | $1,200$1/sqft |
Source: HOMEOWNERS PROPERTY MANAGEMENT #613972 Report a problem | ||
| 8/23/2019 | Listed for rent | $1,200$1/sqft |
Source: HOMEOWNERS PROPERTY MANAGEMENT #613972 Report a problem | ||
| 11/21/2014 | Sold | $120,000-3.9%$77/sqft |
Source:  LPRMLS #431122 Report a problem LPRMLS #431122 Report a problem | ||
| 10/23/2014 | Pending sale | $124,900$80/sqft |
Source: CENTURY 21 Family Realty #431122 Report a problem | ||
| 10/10/2014 | Price change | $124,900-3.8%$80/sqft |
Source: CENTURY 21 Family Realty #431122 Report a problem | ||
| 9/9/2014 | Listed for sale | $129,900+112.1%$83/sqft |
Source: CENTURY 21 Family Realty #431122 Report a problem | ||
| 6/24/2014 | Sold | $61,250-5.6%$39/sqft |
Source: LPRMLS #423920 Report a problem | ||
| 5/3/2014 | Listed for sale | $64,900-26.8%$41/sqft |
Source: Townsend Real Estate Report a problem | ||
| 12/18/2013 | Sold | $88,637$57/sqft |
Source: Public Record Report a problem | ||
Public tax history
| Year | Property taxes | Tax assessment |
|---|---|---|
| 2025 | $2,723 +31.7% | $235,500 +105.7% |
| 2024 | $2,067 +5.3% | $114,500 |
| 2023 | $1,963 +6.7% | $114,500 |
| 2022 | $1,840 | $114,500 |
| 2021 | $1,840 | $114,500 -6.5% |
| 2020 | -- | $122,522 +7% |
| 2019 | $1,805 | $114,500 |
| 2018 | $1,805 | $114,500 |
| 2017 | $1,805 +12.5% | $114,500 -3.3% |
| 2016 | $1,605 +1% | $118,400 |
| 2015 | $1,589 +0.4% | $118,400 |
| 2014 | $1,582 +2.8% | $118,400 |
| 2013 | $1,538 | $118,400 |
| 2012 | $1,538 | $118,400 |
| 2011 | $1,538 | $118,400 |
| 2010 | -- | $118,400 |
| 2009 | -- | $118,400 +31.1% |
| 2008 | -- | $90,300 |
| 2007 | -- | $90,300 |
| 2006 | -- | $90,300 |
| 2005 | -- | -- |
| 2004 | -- | $90,300 |
| 2003 | -- | $90,300 +4.2% |
| 2002 | -- | $86,637 |
| 2001 | -- | $86,637 |
Find assessor info on the county website
Neighborhood: Westpoint
Nearby homes
- $243,8004 bd3 ba1.8k sqft7874 Adrian Dr, Fayetteville, NC 28314Off Market
- $221,2003 bd2 ba1.4k sqft7866 Adrian Dr, Fayetteville, NC 28314Off Market
- $217,9003 bd2 ba1.4k sqft7878 Adrian Dr, Fayetteville, NC 28314For Sale
- $244,7004 bd3 ba1.8k sqft7862 Adrian Dr, Fayetteville, NC 28314Off Market
- $223,0003 bd2 ba1.7k sqft7865 Adrian Dr, Fayetteville, NC 28314Off Market
- $228,2003 bd2 ba1.8k sqft1699 Clairborne Dr, Fayetteville, NC 28314Off Market
- $242,7004 bd3 ba1.8k sqft7861 Adrian Dr, Fayetteville, NC 28314Off Market
- $215,4004 bd2 ba1.4k sqft7858 Adrian Dr, Fayetteville, NC 28314Off Market
Nearby schools
GreatSchools rating
- 4/10Lake Rim ElementaryGrades: PK-5Distance: 1.4 mi
- 7/10Anne Chesnutt MiddleGrades: 6-8Distance: 5.3 mi
- 4/10Seventy-First HighGrades: 9-12Distance: 3.3 mi
Schools provided by the listing agent
- Elementary: Cumberland - Lake Rim
- Middle: Cumberland – Anne Chesnutt
- High: Cumberland - Seventy First
Source: Doorify MLS. This data may not be complete. We recommend contacting the local school district to confirm school assignments for this home.
Get a cash offer in 3 minutes
Find out how much your home could sell for in as little as 3 minutes with a no-obligation cash offer.
Estimated market value
$224,600
Get a cash offer in 3 minutes
Find out how much your home could sell for in as little as 3 minutes with a no-obligation cash offer.
Estimated market value
$224,600
Nearby cities
Nearby neighborhoods
Nearby zip codes
Other Fayetteville Topics
