Skip main navigation
Sold for $765,000
  • $765,000

    7870 Archbold Ter, Cabin John, MD 20818

    3beds
    1,736sqft
    Townhouse
    Built in 1983
    2,250 Square Feet Lot
    $765,700 Zestimate®
    $441/sqft
    $3,057 Estimated rent

    Home value

    $765,700

    $697,000 - $842,000

    $3,057/mo

    Zestimate® history
    Loading
    Loading...

    Owner options

    List your home for rent

    $3,057/mo

    Rent Zestimate®

    Find your next renter with Zillow Rental Manager. Plus, with online applications, you can quickly screen prospective tenants – for free.

    Learn more

    $3,057/mo

    Rent Zestimate®

    Refinance and save

    $5,025/mo

    Est. payment

    Refinancing to a lower rate could help reduce your monthly payments and save thousands over the life of the loan.

    See today's rates

    $5,025/mo

    Est. payment

    Explore your selling options

    Work with a Zillow partner agent

    Leverage their expertise and Zillow's premium Showcase listings to get your home seen by more buyers.

    Get started

    List with your own agent

    Get your home in front of millions of buyers by listing it on Zillow.

    Learn how to do it

    Sell it yourself

    Take full control of how buyers see your home on Zillow by listing For Sale by Owner (FSBO).

    List your home

    What's special

    Renovated kitchenUpdated hall bathTwo walk-in closetsRenovated half bathQuiet park-like settingRecessed lightingStainless steel appliances
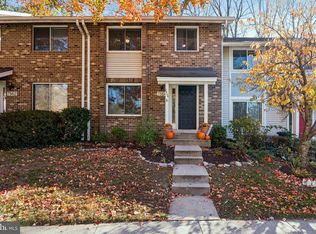
    This partially renovated end-unit Townhome is located in a quiet, park-like setting and is the best Townhome value in the Whitman School District. Rarely do homes become available in this townhouse community located in popular Cabin John. The Main Level features a 2025 renovated Kitchen w/stainless steel appliances, quartz countertops, recessed lighting, ample cabinetry and a large island opening to a spacious Dining Room with direct access to a private slate patio. The Main Level also includes a renovated half bath and a large, bright Living Room with windows on two sides. The Upper Level features a large Primary Bedroom with two walk-in closets and a new En-Suite Bath, two additional Bedrooms and an updated Hall Bath. A spacious finished Rec Room and a large storage/utility/laundry room completes the Lower Level. There are two assigned parking spaces directly in front of the townhome and it is ideally located with easy access to major commuter routes, offering a seamless drive to Bethesda, Washington, DC, and Tysons Corner. Steps from the popular MacArthur Plaza with restaurants, a post office and the Bethesda Co-op, outdoor enthusiasts will also appreciate being minutes from the C&O Canal, hiking trails, ball fields, and Palisades Pool.

    Zillow last checked:

    Listing updated:

    Listed by:

    Rachelle Cherol 301-379-5013,

    Long & Foster Real Estate, Inc.

    Bought with:

    Ava Marvastian

    Long & Foster Real Estate, Inc.

    Source: Bright MLS,MLS#: MDMC2168012MLS Logo

    Facts & features

    Interior

    Bedrooms & bathrooms
    • Bedrooms: 3
    • Bathrooms: 3
    • Full bathrooms: 2
    • 1/2 bathrooms: 1
    • Main level bathrooms: 1
    Primary bedroom
    • Level: Upper
    Bedroom 2
    • Level: Upper
    Bedroom 3
    • Level: Upper
    Primary bathroom
    • Level: Upper
    Dining room
    • Level: Main
    Other
    • Level: Upper
    Kitchen
    • Level: Main
    Laundry
    • Level: Lower
    Living room
    • Level: Main
    Recreation room
    • Level: Lower
    Utility room
    • Level: Lower
    Heating
    • Forced Air, Heat Pump, Electric
    Cooling
    • Heat Pump, Electric
    Appliances
    • Included: Electric Water Heater
    • Laundry: In Basement, Laundry Room
    Features
    • Dining Area, Recessed Lighting, Upgraded Countertops, Walk-In Closet(s), Kitchen - Gourmet, Bathroom - Tub Shower, Combination Kitchen/Dining, Kitchen Island
    • Flooring: Wood
    • Basement: Connecting Stairway,Full,Heated,Interior Entry,Partially Finished,Sump Pump
    • Has fireplace: No
    Interior area
    • Total structure area: 2,295
    • Total interior livable area: 1,736 sqft
    • Finished area above ground: 1,536
    • Finished area below ground: 200

    Property

    Parking
    • Total spaces: 2
    • Parking features: Assigned, Off Street
    • Details: Assigned Parking
    Accessibility
    • Accessibility features: None
    Features
    • Levels: Three
    • Stories: 3
    • Pool features: None
    Lot
    • Size: 2,250 sqft
    Details
    • Additional structures: Above Grade, Below Grade
    • Parcel number: 160702233848
    • Zoning: R200
    • Special conditions: Standard

    Construction

    Type & style
    • Home type: Townhouse
    • Architectural style: Contemporary
    • Property subtype: Townhouse
    Materials
    • Frame, Brick, Vinyl Siding
    • Foundation: Block
    Condition
    • New construction: No
    • Year built: 1983
    • Major remodel year: 2025

    Utilities & green energy

    • Sewer: Public Sewer
    • Water: Public

    Community & neighborhood

    Location
    • Region: Cabin John
    • Subdivision: Cabin John Park

    HOA & financial

    HOA
    • Has HOA: Yes
    • HOA fee: $420 quarterly

    Other

    Other facts
    • Listing agreement: Exclusive Right To Sell
    • Ownership: Fee Simple

    Price history

    DateEventPrice
    4/7/2025Sold$765,000+2%$441/sqft
    Source: Bright MLS #MDMC2168012 Report a problem
    3/21/2025Contingent$749,900$432/sqft
    Source: Bright MLS #MDMC2168012 Report a problem
    3/18/2025Listed for sale$749,900+39.9%$432/sqft
    Source: Bright MLS #MDMC2168012 Report a problem
    6/26/2006Sold$536,000+143.6%$309/sqft
    Source: Public Record Report a problem
    8/22/2000Sold$220,000$127/sqft
    Source: Public Record Report a problem

    Public tax history

    YearProperty taxesTax assessment
    2025$7,057 +9.3%$560,800 +0%
    2024$6,454 -0.1%$560,600 +0%
    2023$6,457 +4.5%$560,400 +0%
    2022$6,182 +2.3%$560,200 +2.2%
    2021$6,044 +2.2%$548,167 +2.2%
    2020$5,915 +6.1%$536,133 +2.3%
    2019$5,577 -0.2%$524,100 +3.6%
    2018$5,587 +0.8%$505,767 +3.8%
    2017$5,543 +32%$487,433 +3.9%
    2016$4,200 $469,100 +3%
    2015$4,200 $455,300 +3.1%
    2014$4,200 $441,500 +3.2%
    2013-- $427,700
    2012-- $427,700
    2011-- $427,700 -17.5%
    2010-- $518,170 +6.4%
    2009-- $487,046 +6.8%
    2008-- $455,923 +7.3%
    2007-- $424,800 +19%
    2006-- $356,890 +23.5%
    2005-- $288,980 +30.7%
    2004-- $221,070
    2003-- $221,070 +8.1%
    2002-- $204,490 +4.2%
    2001-- $196,200

    Find assessor info on the county website

    Neighborhood: 20818

    Nearby schools

    GreatSchools rating
    Schools provided by the listing agent
    • Elementary: Bannockburn
    • Middle: Thomas W. Pyle
    • High: Walt Whitman
    • District: Montgomery County Public Schools

    Source: Bright MLS. This data may not be complete. We recommend contacting the local school district to confirm school assignments for this home.

    Get a cash offer in 3 minutes
    Find out how much your home could sell for in as little as 3 minutes with a no-obligation cash offer.
    Estimated market value
    $765,700
    Get a cash offer in 3 minutes
    Find out how much your home could sell for in as little as 3 minutes with a no-obligation cash offer.
    Estimated market value
    $765,700