Nestled in the sought-after Woodlake community, this gorgeous 4-bedroom, 3.5-full-bathroom house offers a blend of comfort and convenience
Guests are welcomed into a long hallway which leads to an elegant open floor plan where the main living spaces seamlessly blend together. The heart of the home is a spacious kitchen featuring a large island with quartz countertops and stainless-steel appliances including a brand-new refrigerator and a dishwasher. A separate walk-in pantry and laundry room ensure you have plenty of room to organize your essentials. Nearby, you'll find a generous dining space and an inviting living room, perfect for entertaining guests. The living room has a vaulted ceiling and features a cozy fireplace.
If you require a dedicated workspace, you'll appreciate the home's private office with sliding doors.
Next to the living room, you will discover one of two master bedrooms. The first-floor master bedroom features a trey ceiling and a spacious master bath with an oversized shower, a double-sink vanity and a convenient linen closet and walk-in closet for your clothes.
Step outside and enjoy a screened porch and large deck, providing opportunities for outdoor relaxation and entertainment with gorgeous views of the lake. The entire backyard is enclosed by a metal fence.
Upstairs you will find three more bedrooms including a second owner's suite, two more bathrooms and a large central loft that can function as a playroom or media room and a large balcony where you can enjoy the fresh air and the neighborhood views.
Brand new carpet throughout the entire 2nd floor!
Home is equipped with smart home conveniences like Alexa-enabled thermostats for effortless temperature control.
Woodlake offers a prime location, just a short drive away from a variety of shopping, dining and a short beautiful Carolina Beach and its boardwalk. Quick and easy walking or biking access to the nearby area schools.
Sold for $554,000
$554,000
7870 Champlain Drive, Wilmington, NC 28412
4beds
3,029sqft
Single Family Residence
Built in 2016
6,534 Square Feet Lot
$572,500 Zestimate®
$183/sqft
$3,286 Estimated rent
Home value
$572,500
$544,000 - $601,000
$3,286/mo
Zestimate® history
Owner options
List your home for rent
$3,286/mo
Rent Zestimate®
Find your next renter with Zillow Rental Manager. Plus, with online applications, you can quickly screen prospective tenants – for free.
$3,286/mo
Rent Zestimate®
Refinance and save
$3,267/mo
Est. payment
Refinancing to a lower rate could help reduce your monthly payments and save thousands over the life of the loan.
$3,267/mo
Est. payment
Explore your selling options
Work with a Zillow partner agent
Leverage their expertise and Zillow's premium Showcase listings to get your home seen by more buyers.
Get startedList with your own agent
Get your home in front of millions of buyers by listing it on Zillow.
Learn how to do itSell it yourself
Take full control of how buyers see your home on Zillow by listing For Sale by Owner (FSBO).
List your homeWhat's special
Metal fenceCozy fireplaceFresh airLarge deckFull - bathroom houseVaulted ceilingMaster bedrooms
Zillow last checked:
Listing updated:
Listed by:
Irina Y Zaslavskaya 847-797-4880,
Keller Williams Innovate-OIB Mainland
Bought with:
Gillespie Group
Carolina One Properties Inc.
Sara E Darby, 335482
Carolina One Properties Inc.
Source: Hive MLS,MLS#: 100432931 Originating MLS: Brunswick County Association of Realtors
Originating MLS: Brunswick County Association of RealtorsFacts & features
Interior
Bedrooms & bathrooms
- Bedrooms: 4
- Bathrooms: 4
- Full bathrooms: 3
- 1/2 bathrooms: 1
Rooms
- Room types: Master Bedroom, Bedroom 2, Bedroom 3, Bedroom 4, Bonus Room, Dining Room, Office, Kitchen, Laundry, Living Room
Primary bedroom
- Level: First
- Dimensions: 16 x 13
Bedroom 2
- Level: Upper
- Dimensions: 21 x 12
Bedroom 3
- Level: Upper
- Dimensions: 14 x 11
Bedroom 4
- Level: Upper
- Dimensions: 14 x 11
Bonus room
- Level: Upper
- Dimensions: 18 x 13
Dining room
- Level: First
- Dimensions: 11 x 11
Kitchen
- Level: First
- Dimensions: 16 x 11
Laundry
- Level: First
- Dimensions: 7 x 6
Living room
- Level: First
- Dimensions: 15 x 13
Office
- Level: First
- Dimensions: 13 x 11
Heating
- Forced Air, Heat Pump, Electric
Cooling
- Central Air
Appliances
- Included: Electric Oven, Built-In Microwave, Washer, Refrigerator, Dryer, Disposal, Dishwasher
- Laundry: Laundry Room
Features
- Master Downstairs, Walk-in Closet(s), High Ceilings, Kitchen Island, Ceiling Fan(s), Pantry, Walk-in Shower, Walk-In Closet(s)
- Flooring: Carpet, LVT/LVP, Tile, Wood
- Doors: Thermal Doors
- Windows: Storm Window(s), Thermal Windows
- Attic: Partially Floored,Pull Down Stairs
Interior area
- Total structure area: 3,029
- Total interior livable area: 3,029 sqft
Property
Parking
- Total spaces: 2
- Parking features: On Site
Features
- Levels: Two
- Stories: 2
- Patio & porch: Deck, Porch, Screened
- Exterior features: Irrigation System, Thermal Doors
- Fencing: Back Yard,Metal/Ornamental
- Has view: Yes
- View description: Pond
- Has water view: Yes
- Water view: Pond
- Waterfront features: None
Lot
- Size: 6,534 Square Feet
- Dimensions: 55 x 120
Details
- Parcel number: R08100007088000
- Zoning: R-15
- Special conditions: Standard
Construction
Type & style
- Home type: SingleFamily
- Property subtype: Single Family Residence
Materials
- Fiber Cement
- Foundation: Slab
- Roof: Shingle
Condition
- New construction: No
- Year built: 2016
Utilities & green energy
- Sewer: Public Sewer
- Water: Public
- Utilities for property: Sewer Available, Water Available
Community & HOA
Community
- Subdivision: Woodlake
HOA
- Has HOA: Yes
- Amenities included: Clubhouse, Pool, Maintenance Common Areas, Maintenance Roads, Playground, Sidewalks, Street Lights
- HOA fee: $740 monthly
- HOA name: Premier Management
- HOA phone: 910-679-3012
Location
- Region: Wilmington
Financial & listing details
- Price per square foot: $183/sqft
- Tax assessed value: $373,300
- Annual tax amount: $1,950
- Date on market: 10/1/2025
- Cumulative days on market: 16 days
- Listing agreement: Exclusive Right To Sell
- Listing terms: Cash,Conventional,FHA,VA Loan
Price history
| Date | Event | Price |
|---|---|---|
| 5/6/2024 | Sold | $554,000-1.1%$183/sqft |
Source:  Hive MLS #100432931 Report a problem Hive MLS #100432931 Report a problem | ||
| 3/20/2024 | Pending sale | $560,000$185/sqft |
Source: Hive MLS #100432931 Report a problem | ||
| 3/15/2024 | Listed for sale | $560,000+0.1%$185/sqft |
Source: Hive MLS #100432931 Report a problem | ||
| 10/31/2023 | Listing removed | -- |
Source: Hive MLS #100402152 Report a problem | ||
| 10/7/2023 | Price change | $559,500-0.1%$185/sqft |
Source: Hive MLS #100402152 Report a problem | ||
| 8/28/2023 | Listed for sale | $560,000+33.3%$185/sqft |
Source: Hive MLS #100402152 Report a problem | ||
| 9/2/2021 | Sold | $420,000+1.2%$139/sqft |
Source: Hive MLS #100281475 Report a problem | ||
| 7/23/2021 | Pending sale | $415,000$137/sqft |
Source: Hive MLS #100281475 Report a problem | ||
| 7/16/2021 | Listed for sale | $415,000+22.8%$137/sqft |
Source: Hive MLS #100281475 Report a problem | ||
| 6/22/2017 | Sold | $338,000$112/sqft |
Source: Public Record Report a problem | ||
Public tax history
| Year | Property taxes | Tax assessment |
|---|---|---|
| 2025 | $2,178 +8.8% | $562,100 +50.6% |
| 2024 | $2,001 +0.2% | $373,300 |
| 2023 | $1,997 -0.9% | $373,300 |
| 2022 | $2,016 -1.8% | $373,300 |
| 2021 | $2,052 +6.9% | $373,300 +23% |
| 2020 | $1,920 | $303,500 |
| 2019 | $1,920 | $303,500 |
| 2018 | -- | $303,500 +251.3% |
| 2017 | $1,440 +219.6% | $86,400 +32.9% |
| 2016 | $450 | $65,000 |
Find assessor info on the county website
Neighborhood: 28412
Nearby homes
- $485,4004 bd2 ba2k sqft7874 Champlain Dr, Wilmington, NC 28412Off Market
- $572,7004 bd3 ba3.2k sqft7866 Champlain Dr, Wilmington, NC 28412Off Market
- $500,0003 bd2 ba1.9k sqft7878 Champlain Dr, Wilmington, NC 28412Sold
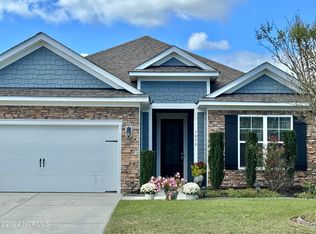
- $523,1005 bd3 ba2.6k sqft7862 Champlain Dr, Wilmington, NC 28412Off Market
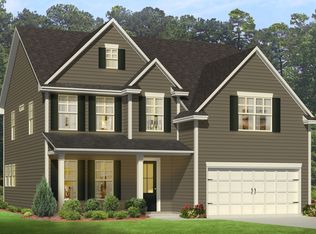
- $475,0004 bd2 ba1.9k sqft7858 Champlain Dr, Wilmington, NC 28412Off Market
- $607,2004 bd3 ba3.4k sqft7882 Champlain Dr, Wilmington, NC 28412Off Market
- $565,0004 bd3 ba2.6k sqft7869 Champlain Dr, Wilmington, NC 28412Sold
- $673,4005 bd4 ba3.2k sqft7875 Champlain Dr, Wilmington, NC 28412Off Market
Nearby schools
GreatSchools rating
- 10/10Edwin A. Anderson ElementaryGrades: K-5Distance: 0.7 mi
- 7/10Charles P Murray MiddleGrades: 6-8Distance: 0.9 mi
- 5/10Eugene Ashley HighGrades: 9-12Distance: 0.8 mi
Get a cash offer in 3 minutes
Find out how much your home could sell for in as little as 3 minutes with a no-obligation cash offer.
Estimated market value
$572,500
Get a cash offer in 3 minutes
Find out how much your home could sell for in as little as 3 minutes with a no-obligation cash offer.
Estimated market value
$572,500
- North Carolina
- New Hanover County
- Wilmington
- 28412
- 7870 Champlain Drive
Nearby cities
Nearby neighborhoods
Nearby zip codes
Other Wilmington Topics
