Stunning custom home nestled on 3.156 acres! You will fall in love with this one-of-a-kind 4 bed, 2.5 bath ranch style home the moment you drive up to the porte cochere. Once inside you are welcomed by the magnificent views of the property through the 14 glass french doors, the natural light illuminating from the 16 windows in the clerstory and stained concrete floors with a central vacuum system. The chefs kitchen has it all with an eat-in breakfast nook, built-in fridge, and a 48in. dual fuel stove with 6 burners, a griddle and double ovens. The secluded primary has a fireplace, soaking bathtub, walk-in slate shower and french doors leading out to the composite deck with custom privacy screens. This property includes a 1,120 sqft workshop, a 320 sqft loft and a 480 sqft studio equipped with a half bath and kitchenette. No detail was overlooked in this truly one-of-a-kind custom home-Don't miss your opportunity to call this place your own!
Sold
Price Unknown
7870 Clark Ct, Ovilla, TX 75154
4beds
3,123sqft
Single Family Residence
Built in 1999
3.16 Acres Lot
$756,500 Zestimate®
$--/sqft
$3,763 Estimated rent
Home value
$756,500
$719,000 - $802,000
$3,763/mo
Zestimate® history
Owner options
List your home for rent
$3,763/mo
Rent Zestimate®
Find your next renter with Zillow Rental Manager. Plus, with online applications, you can quickly screen prospective tenants – for free.
$3,763/mo
Rent Zestimate®
Refinance and save
Refinancing to a lower rate could help reduce your monthly payments and save thousands over the life of the loan.
Explore your selling options
Work with a Zillow partner agent
Leverage their expertise and Zillow's premium Showcase listings to get your home seen by more buyers.
Get startedList with your own agent
Get your home in front of millions of buyers by listing it on Zillow.
Learn how to do itSell it yourself
Take full control of how buyers see your home on Zillow by listing For Sale by Owner (FSBO).
List your homeWhat's special
Ranch style homeMagnificent viewsComposite deckHalf bathWalk-in slate showerNatural light illuminatingChefs kitchen
Zillow last checked:
Listing updated:
Listed by:
Amber Cash 0708688 888-455-6040,
Fathom Realty 888-455-6040
Bought with:
Britt Hildreth
Front Real Estate Co
Source: NTREIS,MLS#: 20402299
Facts & features
Interior
Bedrooms & bathrooms
- Bedrooms: 4
- Bathrooms: 3
- Full bathrooms: 2
- 1/2 bathrooms: 1
Primary bedroom
- Features: En Suite Bathroom, Sitting Area in Primary, Walk-In Closet(s)
- Dimensions: 16 x 18
Bedroom
- Features: Ceiling Fan(s), Split Bedrooms, Walk-In Closet(s)
- Dimensions: 12 x 12
Bedroom
- Features: Ceiling Fan(s), Split Bedrooms, Walk-In Closet(s)
- Dimensions: 11 x 13
Bedroom
- Features: Ceiling Fan(s), Split Bedrooms, Walk-In Closet(s)
- Dimensions: 10 x 13
Primary bathroom
- Features: Built-in Features, Dual Sinks, Double Vanity, En Suite Bathroom, Garden Tub/Roman Tub, Stone Counters, Separate Shower
- Dimensions: 17 x 9
Family room
- Features: Ceiling Fan(s)
- Dimensions: 19 x 17
Other
- Features: Built-in Features, Granite Counters, Linen Closet, Multiple Shower Heads
- Dimensions: 5 x 15
Half bath
- Features: Granite Counters
- Dimensions: 5 x 6
Kitchen
- Features: Built-in Features, Dual Sinks, Eat-in Kitchen, Granite Counters, Kitchen Island, Pantry, Sink
- Dimensions: 15 x 17
Laundry
- Features: Built-in Features, Granite Counters, Linen Closet, Utility Sink
- Dimensions: 9 x 10
Living room
- Features: Ceiling Fan(s), Fireplace
- Dimensions: 22 x 18
Office
- Features: Ceiling Fan(s)
- Dimensions: 11 x 15
Heating
- Fireplace(s), Propane, Other
Cooling
- Ceiling Fan(s), Electric
Appliances
- Included: Some Gas Appliances, Built-In Refrigerator, Double Oven, Dishwasher, Disposal, Plumbed For Gas, Range, Some Commercial Grade, Tankless Water Heater, Vented Exhaust Fan, Water Purifier
- Laundry: Washer Hookup, Electric Dryer Hookup, Laundry in Utility Room
Features
- Central Vacuum, Decorative/Designer Lighting Fixtures, Double Vanity, Eat-in Kitchen, Granite Counters, High Speed Internet, Kitchen Island, Open Floorplan, Pantry, Smart Home, Cable TV, Natural Woodwork, Walk-In Closet(s), Wired for Sound
- Flooring: Concrete
- Has basement: No
- Number of fireplaces: 2
- Fireplace features: Gas Log, Gas Starter, Living Room, Primary Bedroom, See Remarks
Interior area
- Total interior livable area: 3,123 sqft
Property
Parking
- Total spaces: 4
- Parking features: Attached Carport, Additional Parking, Circular Driveway, Door-Multi, Door-Single, Driveway, Garage, Garage Door Opener, Oversized, Garage Faces Side
- Attached garage spaces: 3
- Carport spaces: 1
- Covered spaces: 4
- Has uncovered spaces: Yes
Features
- Levels: One
- Stories: 1
- Patio & porch: Front Porch, Patio, Covered, Deck
- Exterior features: Deck, Fire Pit, Lighting, Other
- Pool features: None
Lot
- Size: 3.16 Acres
- Features: Acreage, Many Trees, Sprinkler System
Details
- Additional structures: See Remarks, Workshop
- Parcel number: 203961
Construction
Type & style
- Home type: SingleFamily
- Architectural style: Ranch,Detached
- Property subtype: Single Family Residence
Materials
- Brick, Rock, Stone
- Foundation: Slab
- Roof: Composition
Condition
- Year built: 1999
Utilities & green energy
- Sewer: Aerobic Septic
- Water: Community/Coop
- Utilities for property: Electricity Available, Electricity Connected, Propane, Septic Available, See Remarks, Water Available, Cable Available
Community & HOA
Community
- Security: Security System Owned, Security System, Smoke Detector(s), Security Lights, Security Service
- Subdivision: Clark Manor 3.156 AC
HOA
- Has HOA: No
Location
- Region: Ovilla
Financial & listing details
- Tax assessed value: $696,431
- Annual tax amount: $7,784
- Date on market: 8/8/2023
- Cumulative days on market: 134 days
- Listing terms: Cash,Conventional,FHA,VA Loan
- Exclusions: Personal Property
- Electric utility on property: Yes
Price history
| Date | Event | Price |
|---|---|---|
| 1/3/2024 | Sold | -- |
Source: NTREIS #20402299 Report a problem | ||
| 12/27/2023 | Pending sale | $785,000$251/sqft |
Source: NTREIS #20402299 Report a problem | ||
| 12/20/2023 | Contingent | $785,000$251/sqft |
Source: NTREIS #20402299 Report a problem | ||
| 11/3/2023 | Price change | $785,000-1.3%$251/sqft |
Source: NTREIS #20402299 Report a problem | ||
| 9/27/2023 | Price change | $795,000-2.5%$255/sqft |
Source: NTREIS #20402299 Report a problem | ||
| 9/1/2023 | Listed for sale | $815,000$261/sqft |
Source: NTREIS #20402299 Report a problem | ||
| 8/18/2023 | Contingent | $815,000$261/sqft |
Source: NTREIS #20402299 Report a problem | ||
| 8/8/2023 | Listed for sale | $815,000$261/sqft |
Source: NTREIS #20402299 Report a problem | ||
Public tax history
| Year | Property taxes | Tax assessment |
|---|---|---|
| 2025 | $7,784 +40.2% | $696,431 +35.9% |
| 2024 | $5,553 +8% | $512,542 +10% |
| 2023 | $5,143 -14.5% | $465,947 +10% |
| 2022 | $6,012 | $423,588 +10% |
| 2021 | -- | $385,080 +4.3% |
| 2020 | -- | $369,270 -4% |
| 2019 | $5,664 +2.8% | $384,820 +23.5% |
| 2018 | $5,511 | $311,550 -1.1% |
| 2017 | $5,511 +6.1% | $314,860 +6.8% |
| 2016 | $5,196 +16.8% | $294,950 +9.8% |
| 2015 | $4,450 | $268,520 +8.2% |
| 2014 | $4,450 | $248,230 |
| 2013 | -- | $248,230 +0.5% |
| 2012 | -- | $246,990 -0.8% |
| 2011 | -- | $249,070 -1.5% |
| 2010 | -- | $252,860 -1.7% |
| 2009 | -- | $257,350 +5.3% |
| 2008 | -- | $244,460 +0.7% |
| 2007 | -- | $242,860 -1.5% |
| 2006 | -- | $246,670 +0.2% |
| 2005 | -- | $246,200 |
| 2004 | -- | $246,200 |
Find assessor info on the county website
Neighborhood: 75154
Nearby homes
- $694,3003 bd3 ba2.7k sqft7860 Clark Ct, Ovilla, TX 75154Off Market
- $526,2004 bd3 ba2.5k sqft8010 Clark Ct, Ovilla, TX 75154Off Market
- $661,7003 bd3 ba2.6k sqft7840 Clark Ct, Ovilla, TX 75154Off Market
- $473,6763 bd2 ba2.1k sqft8020 Clark Ct, Ovilla, TX 75154Off Market
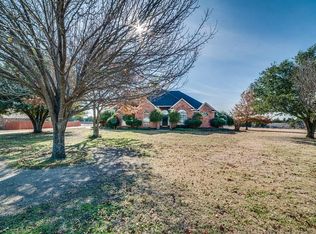
- $564,6003 bd2 ba2.7k sqft7871 Clark Ct, Ovilla, TX 75154Off Market
- $656,2004 bd3 ba2.8k sqft7820 Clark Ct, Ovilla, TX 75154Off Market
- $722,5004 bd4 ba3.5k sqft8011 Clark Ct, Ovilla, TX 75154Off Market
- $863,3004 bd3 ba3.6k sqft7851 Clark Ct, Ovilla, TX 75154Off Market
Nearby schools
GreatSchools rating
- 9/10Dolores McClatchey Elementary SchoolGrades: K-5Distance: 1.1 mi
- 9/10Walnut Grove Middle SchoolGrades: 6-8Distance: 2.8 mi
- 7/10Midlothian Heritage High SchoolGrades: 9-12Distance: 3.2 mi
Schools provided by the listing agent
- Elementary: Longbranch
- Middle: Walnut Grove
- High: Heritage
- District: Midlothian ISD
Source: NTREIS. This data may not be complete. We recommend contacting the local school district to confirm school assignments for this home.
Get a cash offer in 3 minutes
Find out how much your home could sell for in as little as 3 minutes with a no-obligation cash offer.
Estimated market value
$756,500
Get a cash offer in 3 minutes
Find out how much your home could sell for in as little as 3 minutes with a no-obligation cash offer.
Estimated market value
$756,500
- Texas
- Ellis County
- Ovilla
- 75154
- 7870 Clark Ct
