Skip main navigation
Sold for $574,000
  • $574,000

    7870 E 29th Avenue, Denver, CO 80238

    3beds
    1,733sqft
    Townhouse
    Built in 2003
    1,400 Square Feet Lot
    $573,700 Zestimate®
    $331/sqft
    $3,053 Estimated rent

    Home value

    $573,700

    $545,000 - $602,000

    $3,053/mo

    Zestimate® history
    Loading
    Loading...

    Owner options

    List your home for rent

    $3,053/mo

    Rent Zestimate®

    Find your next renter with Zillow Rental Manager. Plus, with online applications, you can quickly screen prospective tenants – for free.

    Learn more

    $3,053/mo

    Rent Zestimate®

    Refinance and save

    $3,691/mo

    Est. payment

    Refinancing to a lower rate could help reduce your monthly payments and save thousands over the life of the loan.

    See today's rates

    $3,691/mo

    Est. payment

    Explore your selling options

    Work with a Zillow partner agent

    Leverage their expertise and Zillow's premium Showcase listings to get your home seen by more buyers.

    Get started

    List with your own agent

    Get your home in front of millions of buyers by listing it on Zillow.

    Learn how to do it

    Sell it yourself

    Take full control of how buyers see your home on Zillow by listing For Sale by Owner (FSBO).

    List your home

    What's special

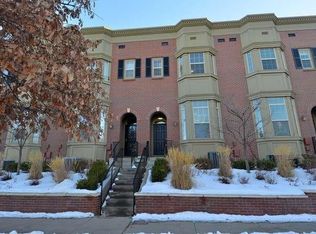
    Ideally located in the heart of Central Park, this beautifully maintained 3-bedroom, 3-bathroom townhome offers the perfect blend of comfort, convenience, and neighborhood lifestyle. Fresh interior wall and trim paint, along with newly painted kitchen cabinets and dishwasher, create a bright and inviting atmosphere throughout the home. The functional floor plan features 1,647 finished square feet of living space, designed for everyday living and easy entertaining. The private deck just off the kitchen and dining area provides the perfect setting for outdoor dining, morning coffee, or relaxing at the end of the day. A two-sided fireplace adds warmth and character, serving both the dining area and the loft/family room. The attached oversized 2-car garage provides ample space for vehicles, storage, and outdoor gear. Enjoy one of Central Park's most desirable locations, just moments from Founders Green, Aviator Pool, and the shops and services of 29th Avenue Town Center. Nearby neighborhood favorites include FlyteCo Tower, Lady Nomada, and Little India, while Stanley Marketplace offers an extensive collection of dining, shopping, and entertainment options. King Soopers, Sprouts Farmers Market, and Natural Grocers are all conveniently located nearby. Offering low-maintenance living in one of Denver's most sought-after communities, this home provides easy access to the parks, pools, amenities, and conveniences that make Central Park such a special place to call home.

    Zillow last checked:

    Listing updated:

    Listed by:

    Shaylisa Turner 720-320-3452 shaylisa.turner@compass.com,

    Compass - Denver

    Bought with:

    Karolyn Cummings, 40030711

    Central Park Realty LLC

    Source: REcolorado as distributed by MLS GRID,MLS#: 7544912MLS Logo

    Facts & features

    Interior

    Bedrooms & bathrooms
    • Bedrooms: 3
    • Bathrooms: 3
    • Full bathrooms: 2
    • 1/2 bathrooms: 1
    • Main level bathrooms: 1
    Bedroom
    • Features: Primary Suite
    • Level: Upper
    • Area: 181.5 Square Feet
    • Dimensions: 15 x 12.1
    Bedroom
    • Level: Upper
    • Area: 117.8 Square Feet
    • Dimensions: 12.4 x 9.5
    Bedroom
    • Level: Upper
    • Area: 115.32 Square Feet
    • Dimensions: 12.4 x 9.3
    Bathroom
    • Level: Main
    • Area: 17.72 Square Feet
    • Dimensions: 2.11 x 8.4
    Bathroom
    • Features: En Suite Bathroom, Primary Suite
    • Level: Upper
    • Area: 73.96 Square Feet
    • Dimensions: 8.6 x 8.6
    Bathroom
    • Level: Upper
    • Area: 45.48 Square Feet
    • Dimensions: 8.9 x 5.11
    Dining room
    • Level: Main
    • Area: 147.9 Square Feet
    • Dimensions: 14.5 x 10.2
    Family room
    • Level: Main
    • Area: 143.32 Square Feet
    • Dimensions: 12.9 x 11.11
    Kitchen
    • Level: Main
    • Area: 114.4 Square Feet
    • Dimensions: 13 x 8.8
    Laundry
    • Level: Upper
    • Area: 28.6 Square Feet
    • Dimensions: 5.2 x 5.5
    Living room
    • Level: Main
    • Area: 132.6 Square Feet
    • Dimensions: 13 x 10.2
    Heating
    • Forced Air, Natural Gas
    Cooling
    • Central Air
    Appliances
    • Included: Dishwasher, Disposal, Dryer, Gas Water Heater, Microwave, Oven, Range, Washer
    Features
    • Ceiling Fan(s), Eat-in Kitchen, Five Piece Bath, High Ceilings, Kitchen Island, Primary Suite, Vaulted Ceiling(s), Walk-In Closet(s)
    • Flooring: Carpet, Tile, Wood
    • Windows: Double Pane Windows
    • Has basement: No
    • Number of fireplaces: 1
    • Fireplace features: Dining Room, Living Room
    • Common walls with other units/homes: 2+ Common Walls
    Interior area
    • Total structure area: 1,733
    • Total interior livable area: 1,733 sqft
    • Finished area above ground: 1,647

    Property

    Parking
    • Total spaces: 2
    • Parking features: Garage - Attached
    • Attached garage spaces: 2
    Features
    • Levels: Two
    • Stories: 2
    • Patio & porch: Deck
    • Exterior features: Balcony
    Lot
    • Size: 1,400 sqft
    Details
    • Parcel number: 128311030
    • Zoning: R-MU-20
    • Special conditions: Standard

    Construction

    Type & style
    • Home type: Townhouse
    • Property subtype: Townhouse
    • Attached to another structure: Yes
    Materials
    • Brick, Frame
    • Roof: Composition
    Condition
    • Year built: 2003
    Details
    • Builder name: McStain

    Utilities & green energy

    • Electric: 110V
    • Sewer: Public Sewer
    • Water: Public
    • Utilities for property: Cable Available, Electricity Connected, Natural Gas Connected

    Community & neighborhood

    Security
    • Security features: Secured Garage/Parking
    Location
    • Region: Denver
    • Subdivision: Central Park

    HOA & financial

    HOA
    • Has HOA: Yes
    • HOA fee: $415 monthly
    • Amenities included: Clubhouse, Pool
    • Services included: Insurance, Maintenance Grounds, Maintenance Structure, Recycling, Snow Removal, Trash
    • Association name: Advanced HOA
    • Association phone: 303-482-2213
    • Second HOA fee: $58 monthly
    • Second association name: Central Park Master Association
    • Second association phone: 303-388-0724

    Other

    Other facts
    • Listing terms: Cash,Conventional,FHA,VA Loan
    • Ownership: Corporation/Trust
    • Road surface type: Paved

    Price history

    DateEventPrice
    6/30/2026Sold$574,000-1.9%$331/sqft
    Source: REcolorado as distributed by MLS GRID #7544912 Report a problem
    6/15/2026Pending sale$585,000$338/sqft
    Source: REcolorado as distributed by MLS GRID #7544912 Report a problem
    6/12/2026Listed for sale$585,000+33%$338/sqft
    Source: REcolorado as distributed by MLS GRID #7544912 Report a problem
    2/3/2024Listing removed--
    Source: Zillow Rentals Report a problem
    2/3/2024Price change$3,000-7.7%$2/sqft
    Source: Zillow Rentals Report a problem
    1/24/2024Listed for rent$3,250+18.2%$2/sqft
    Source: Zillow Rentals Report a problem
    3/3/2023Listing removed--
    Source: Zillow Rentals Report a problem
    2/23/2023Listed for rent$2,750$2/sqft
    Source: Zillow Rentals Report a problem
    11/15/2021Listing removed--
    Source: Zillow Rental Manager Report a problem
    10/16/2021Listed for rent$2,750+10%$2/sqft
    Source: Zillow Rental Manager Report a problem
    3/24/2021Listing removed--
    Source: Owner Report a problem
    10/30/2019Listing removed$2,500$1/sqft
    Source: Owner Report a problem
    10/24/2019Listed for rent$2,500+6.4%$1/sqft
    Source: Owner Report a problem
    6/24/2019Sold$440,000-1.1%$254/sqft
    Source: Public Record Report a problem
    6/3/2019Pending sale$445,000$257/sqft
    Source: COLORADO LIFESTYLE PROPERTIES #3505228 Report a problem
    5/30/2019Listed for sale$445,000+50.8%$257/sqft
    Source: COLORADO LIFESTYLE PROPERTIES #3505228 Report a problem
    5/11/2018Listing removed$2,350$1/sqft
    Source: COLORADO LIFESTYLE PROPERTIES LLC Report a problem
    4/23/2018Listed for rent$2,350$1/sqft
    Source: COLORADO LIFESTYLE PROPERTIES LLC Report a problem
    2/26/2010Sold$295,000-7.2%$170/sqft
    Source: Public Record Report a problem
    1/15/2009Listing removed$317,739$183/sqft
    Source: Listhub #725330 Report a problem
    11/1/2008Price change$317,739-0.5%$183/sqft
    Source: Listhub #725330 Report a problem
    8/23/2008Listed for sale$319,239-4.7%$184/sqft
    Source: Listhub #725330 Report a problem
    7/13/2008Listing removed$335,000$193/sqft
    Source: Listhub #634456 Report a problem
    5/25/2008Listed for sale$335,000+30.7%$193/sqft
    Source: Listhub #634456 Report a problem
    7/3/2003Sold$256,300+5.7%$148/sqft
    Source: Public Record Report a problem
    12/9/2002Sold$242,461$140/sqft
    Source: Public Record Report a problem

    Public tax history

    YearProperty taxesTax assessment
    2024$5,074 +14.8%$35,150 -8%
    2023$4,419 +1.3%$38,200 +22.2%
    2022$4,360 +8.2%$31,270 -2.8%
    2021$4,028 +1.5%$32,180 +7%
    2020$3,967 +0.6%$30,066 -0.7%
    2019$3,944 $30,276 +5.6%
    2018$3,944 +0.2%$28,670
    2017$3,938 +8.9%$28,670 +6.9%
    2016$3,615 +15.6%$26,830
    2015$3,127 +0.1%$26,830 +19.3%
    2014$3,123 +6.9%$22,490
    2013$2,920 +10.1%$22,490 +7.4%
    2012$2,653 -11.7%$20,950 +1%
    2011$3,004 +1.1%$20,750 -16%
    2010$2,972 -1.4%$24,700
    2009$3,014 +0%$24,700 -0.2%
    2008$3,013 +12.2%$24,740
    2007$2,686 +1%$24,740 +11.9%
    2006$2,659 +24.4%$22,100
    2005$2,138 $22,100

    Find assessor info on the county website

    Neighborhood: Central Park

    Nearby schools

    GreatSchools rating
    Schools provided by the listing agent
    • Elementary: Westerly Creek
    • Middle: Denver Discovery
    • High: Northfield
    • District: Denver 1

    Source: REcolorado as distributed by MLS GRID. This data may not be complete. We recommend contacting the local school district to confirm school assignments for this home.

    Get a cash offer in 3 minutes
    Find out how much your home could sell for in as little as 3 minutes with a no-obligation cash offer.
    Estimated market value
    $573,700
    Get a cash offer in 3 minutes
    Find out how much your home could sell for in as little as 3 minutes with a no-obligation cash offer.
    Estimated market value
    $573,700