Honey...STOP THE CAR!... Looking for your dream home? Look no further, be ready to check all the boxes off that list! This breathtaking 2 story home with a full, semi-finished basement, nestled on almost 3 acres is just waiting for you to make it your HOME. With updates and upgrades galore, there isn't much more to tackle. This home boasts a New Roof '20, New dual-colored (black out/white in) triple pane, double hung windows on the house and barn installed in '20, New Insulated Garage door on the home '20 (has opener), HVAC in '18,hot water heater in '18,new pool liner for the 31' (4.5' deep) above ground pool was installed in the summer of '24 along with new deck railing surrounding the pool deck. The main level and a large majority of the upstairs was redone in '20 boasting a GORGEOUS upgraded kitchen offering soft close cabinetry, a large pantry cabinet with pull-out drawers, a lazy susan, an island adding additional storage in pull out drawers and additional cabinet space,and showcasing QUARTZ countertops. All kitchen appliances were new in '20. The main level has all new LVP flooring, lighting, paint, barn doors, trim, bathroom mirror, vanity, faucet and accented with a shiplap wall,laundry accent wall and shelving, NEWLY built mudroom area with built in bench and coat hangers as well as additional cabinet storage for various needs accented by a modern board and batten wall! The laundry room and bathroom doors on the main level were strategically designed so they don't swing into surrounding areas to open, optimizing the space to its best potential.The upstairs has two rooms beautifully updated, & the primary bedroom is just waiting for the new owners to make it theirs! (Flooring to complete will remain)This property offers a 40x30 Barn that has propane heat, electric, and water and is ready for you to entertain! It has rough cut wood slated walls accented by a corrugated metal surround, giving it a modern vibe!Boasting two garage door entries & Concrete floor!
Sold for $575,000
$575,000
7870 E Us Highway 22 #&-3, Morrow, OH 45152
3beds
2,340sqft
Single Family Residence
Built in 1999
2.96 Acres Lot
$585,800 Zestimate®
$246/sqft
$2,728 Estimated rent
Home value
$585,800
$533,000 - $639,000
$2,728/mo
Zestimate® history
Owner options
List your home for rent
$2,728/mo
Rent Zestimate®
Find your next renter with Zillow Rental Manager. Plus, with online applications, you can quickly screen prospective tenants – for free.
$2,728/mo
Rent Zestimate®
Refinance and save
$3,677/mo
Est. payment
Refinancing to a lower rate could help reduce your monthly payments and save thousands over the life of the loan.
$3,677/mo
Est. payment
Explore your selling options
Work with a Zillow partner agent
Leverage their expertise and Zillow's premium Showcase listings to get your home seen by more buyers.
Get startedList with your own agent
Get your home in front of millions of buyers by listing it on Zillow.
Learn how to do itSell it yourself
Take full control of how buyers see your home on Zillow by listing For Sale by Owner (FSBO).
List your homeWhat's special
New insulated garage doorGorgeous upgraded kitchenBarn doorsNewly built mudroom areaShiplap wallNew lvp flooringSoft close cabinetry
Zillow last checked:
Listing updated:
Listed by:
Xanni Burton (937)768-3821,
Glasshouse Realty Group
Bought with:
Test Member
Test Office
Source: DABR MLS,MLS#: 945522 Originating MLS: Dayton Area Board of REALTORS
Originating MLS: Dayton Area Board of REALTORSFacts & features
Interior
Bedrooms & bathrooms
- Bedrooms: 3
- Bathrooms: 3
- Full bathrooms: 2
- 1/2 bathrooms: 1
- Main level bathrooms: 1
Primary bedroom
- Level: Second
- Dimensions: 23 x 12
Bedroom
- Level: Second
- Dimensions: 14 x 11
Bedroom
- Level: Second
- Dimensions: 13 x 9
Dining room
- Level: Main
- Dimensions: 10 x 14
Entry foyer
- Level: Main
- Dimensions: 7 x 14
Exercise room
- Level: Basement
- Dimensions: 14 x 10
Family room
- Level: Main
- Dimensions: 20 x 13
Kitchen
- Level: Main
- Dimensions: 14 x 15
Living room
- Level: Main
- Dimensions: 17 x 11
Office
- Level: Basement
- Dimensions: 18 x 15
Heating
- Forced Air, Propane
Cooling
- Central Air
Appliances
- Included: Dishwasher, Microwave, Range, Refrigerator, Water Softener Rented, Water Softener, Gas Water Heater
Features
- Ceiling Fan(s), Kitchen Island, Kitchen/Family Room Combo, Quartz Counters, Remodeled, Solid Surface Counters, Walk-In Closet(s)
- Windows: Double Hung, Insulated Windows, Vinyl
- Basement: Full,Partially Finished
- Number of fireplaces: 1
- Fireplace features: One, Insert, Gas
Interior area
- Total structure area: 2,340
- Total interior livable area: 2,340 sqft
Property
Parking
- Total spaces: 2
- Parking features: Attached, Barn, Garage, Two Car Garage, Garage Door Opener, Heated Garage
- Attached garage spaces: 2
Features
- Levels: Two
- Stories: 2
- Patio & porch: Deck, Porch
- Exterior features: Deck, Pool, Porch, Propane Tank - Leased
- Pool features: Above Ground
Lot
- Size: 2.96 Acres
- Dimensions: Irregular 2.955 Acres
Details
- Parcel number: 14264000210
- Zoning: Residential
- Zoning description: Residential
Construction
Type & style
- Home type: SingleFamily
- Architectural style: Traditional
- Property subtype: Single Family Residence
Materials
- Vinyl Siding
Condition
- Year built: 1999
Utilities & green energy
- Sewer: Septic Tank
- Water: Public
- Utilities for property: Septic Available, Water Available
Community & HOA
Community
- Subdivision: Washington
HOA
- Has HOA: No
Location
- Region: Morrow
Financial & listing details
- Price per square foot: $246/sqft
- Date on market: 10/10/2025
- Date available: 10/10/2025
- Listing terms: Conventional,FHA,USDA Loan,VA Loan
Price history
| Date | Event | Price |
|---|---|---|
| 1/26/2026 | Sold | $575,000-2.5%$246/sqft |
Source:  DABR MLS #945522 Report a problem DABR MLS #945522 Report a problem | ||
| 12/13/2025 | Pending sale | $589,900$252/sqft |
Source: DABR MLS #945522 Report a problem | ||
| 11/25/2025 | Listed for sale | $589,900$252/sqft |
Source: DABR MLS #945522 Report a problem | ||
| 11/15/2025 | Pending sale | $589,900$252/sqft |
Source: DABR MLS #945522 Report a problem | ||
| 11/7/2025 | Price change | $589,900-1.7%$252/sqft |
Source: DABR MLS #945522 Report a problem | ||
| 10/10/2025 | Listed for sale | $599,900$256/sqft |
Source: DABR MLS #945522 Report a problem | ||
Public tax history
Tax history is unavailable.
Neighborhood: 45152
Nearby homes
- $575,0003 bd3 ba2.3k sqft7870 Us Route 22 #&-3, Morrow, OH 45152Sold
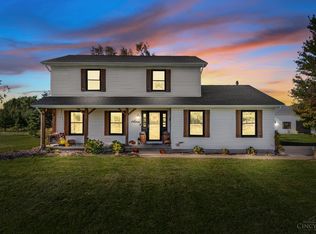
- $556,9003 bd3 ba1.8k sqft3668 Middleboro Rd, Morrow, OH 45152Off Market
- $553,1003 bd3 ba246k sqft3630 Middleboro Rd, Morrow, OH 45152Off Market
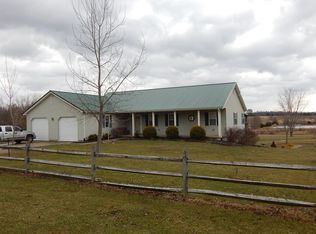
- $284,180-- bd-- ba-- sqft3580 Middleboro Rd, Morrow, OH 45152Off Market
- $13,480-- bd-- ba-- sqft3703 Middleboro Rd, Morrow, OH 45152Off Market
- $196,65043.7 Acres7895 E Us Highway 22 And 3 #22, Morrow, OH 45152Off Market
- $494,7003 bd1 ba1.4k sqft7564 E Us Route 22 #&-3, Morrow, OH 45152Sold
- $410,0003 bd2 ba2.8k sqft8022 Us Route 22 #&-3, Morrow, OH 45152Off Market
Nearby schools
GreatSchools rating
- 7/10Little Miami Elementary SchoolGrades: 4-5Distance: 4.4 mi
- 8/10Little Miami Junior High SchoolGrades: 6-8Distance: 5.5 mi
- 7/10Little Miami High SchoolGrades: 9-12Distance: 5.4 mi
Schools provided by the listing agent
- District: Little Miami
Source: DABR MLS. This data may not be complete. We recommend contacting the local school district to confirm school assignments for this home.
Get a cash offer in 3 minutes
Find out how much your home could sell for in as little as 3 minutes with a no-obligation cash offer.
Estimated market value
$585,800
Get a cash offer in 3 minutes
Find out how much your home could sell for in as little as 3 minutes with a no-obligation cash offer.
Estimated market value
$585,800
- Ohio
- Warren County
- Clarksville
- 45152
- 7870 E Us Highway 22 Unit &-3
Nearby cities
Nearby zip codes
Other Clarksville Topics
