Skip main navigation
Sold for $370,000
  • $370,000

    7870 Marioak Dr, Elkridge, MD 21075

    3beds
    1,160sqft
    Townhouse
    Built in 1985
    1,975 Square Feet Lot
    $375,800 Zestimate®
    $319/sqft
    $2,622 Estimated rent

    Home value

    $375,800

    $353,000 - $398,000

    $2,622/mo

    Zestimate® history
    Loading
    Loading...

    Owner options

    List your home for rent

    $2,622/mo

    Rent Zestimate®

    Find your next renter with Zillow Rental Manager. Plus, with online applications, you can quickly screen prospective tenants – for free.

    Learn more

    $2,622/mo

    Rent Zestimate®

    Refinance and save

    $2,321/mo

    Est. payment

    Refinancing to a lower rate could help reduce your monthly payments and save thousands over the life of the loan.

    See today's rates

    $2,321/mo

    Est. payment

    Explore your selling options

    Work with a Zillow partner agent

    Leverage their expertise and Zillow's premium Showcase listings to get your home seen by more buyers.

    Get started

    List with your own agent

    Get your home in front of millions of buyers by listing it on Zillow.

    Learn how to do it

    Sell it yourself

    Take full control of how buyers see your home on Zillow by listing For Sale by Owner (FSBO).

    List your home

    What's special

    Outside entrance doorVaulted ceilingNatural lightingWindows allowing natural lightThree bedroomsCul de sacKitchen and dining space
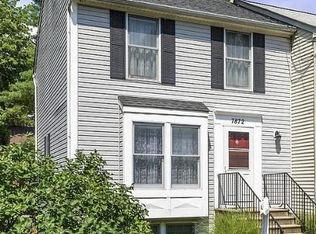
    Convenient commuter location, close to 100 and 95, but tucked into Mayfield Manor neighborhood in a cul de sac. No HOA fees. Two parking spots just steps from your front door. Main level consists of spacious living room with two front windows for plenty of natural lighting. Adjacent to kitchen and dining space, with slider door to deck and fully fenced back yard. Pantry space. An updated half bath completes the main level. Upstairs you will find three bedrooms and an updated full bath. The primary bedroom has a vaulted ceiling making in feel spacious and bright. Lower level offers endless possibilities for finishing the space, with windows allowing natural light and an outside entrance door with walk up steps into back yard. Home is freshly painted and deck is freshly stained. One year home warranty included.

    Zillow last checked:

    Listing updated:

    Listed by:

    Lynn O'Malley 443-463-1250,

    Long & Foster Real Estate, Inc.

    Bought with:

    Rebeca Garcia, 5019455

    Coldwell Banker Realty

    Source: Bright MLS,MLS#: MDHW2058838MLS Logo

    Facts & features

    Interior

    Bedrooms & bathrooms
    • Bedrooms: 3
    • Bathrooms: 2
    • Full bathrooms: 1
    • 1/2 bathrooms: 1
    • Main level bathrooms: 1
    Rooms
    • Room types: Living Room, Kitchen
    Kitchen
    • Features: Dining Area, Eat-in Kitchen, Kitchen - Electric Cooking, Pantry
    • Level: Main
    Living room
    • Features: Flooring - HardWood
    • Level: Upper
    Heating
    • Heat Pump, Forced Air, Electric
    Cooling
    • Central Air, Electric
    Appliances
    • Included: Electric Water Heater
    • Laundry: In Basement
    Features
    • Dry Wall
    • Basement: Full,Interior Entry,Exterior Entry,Sump Pump,Unfinished,Walk-Out Access,Windows
    • Has fireplace: No
    Interior area
    • Total structure area: 1,720
    • Total interior livable area: 1,160 sqft
    • Finished area above ground: 1,160
    • Finished area below ground: 0

    Property

    Parking
    • Total spaces: 2
    • Parking features: Asphalt, Driveway
    • Uncovered spaces: 2
    Accessibility
    • Accessibility features: None
    Features
    • Levels: Three
    • Stories: 3
    • Pool features: None
    • Fencing: Wood
    Lot
    • Size: 1,975 Square Feet
    Details
    • Additional structures: Above Grade, Below Grade
    • Parcel number: 1401197959
    • Zoning: RSC
    • Special conditions: Standard

    Construction

    Type & style
    • Home type: Townhouse
    • Architectural style: Traditional
    • Property subtype: Townhouse
    Materials
    • Frame
    • Foundation: Block
    • Roof: Shingle
    Condition
    • Very Good
    • New construction: No
    • Year built: 1985

    Utilities & green energy

    • Sewer: Public Sewer
    • Water: Public

    Community & HOA

    Community
    • Subdivision: Mayfield Manor
    HOA
    • Has HOA: No
    Location
    • Region: Elkridge

    Financial & listing details

    • Price per square foot: $319/sqft
    • Tax assessed value: $279,600
    • Annual tax amount: $4,172
    • Date on market: 10/30/2025
    • Listing agreement: Exclusive Right To Sell
    • Listing terms: Cash,FHA,VA Loan,Conventional
    • Ownership: Fee Simple

    Price history

    DateEventPrice
    1/5/2026Sold$370,000$319/sqft
    Source: Bright MLS #MDHW2058838 Report a problem
    1/5/2026Pending sale$370,000$319/sqft
    Source: Bright MLS #MDHW2058838 Report a problem
    11/8/2025Contingent$370,000$319/sqft
    Source: Bright MLS #MDHW2058838 Report a problem
    10/30/2025Listed for sale$370,000$319/sqft
    Source: Bright MLS #MDHW2058838 Report a problem
    5/12/2023Listing removed--
    Source: Zillow Rentals Report a problem
    5/6/2023Price change$2,200-3.3%$2/sqft
    Source: Zillow Rentals Report a problem
    5/5/2023Price change$2,275-2.2%$2/sqft
    Source: Zillow Rentals Report a problem
    4/21/2023Price change$2,325-2.1%$2/sqft
    Source: Zillow Rentals Report a problem
    4/19/2023Price change$2,375-1%$2/sqft
    Source: Zillow Rentals Report a problem
    3/28/2023Listed for rent$2,400+37.1%$2/sqft
    Source: Zillow Rentals Report a problem
    5/12/2018Listing removed$1,750$2/sqft
    Source: Brenton Hayden Report a problem
    4/6/2018Price change$1,750-2.8%$2/sqft
    Source: Renters Warehouse Report a problem
    1/27/2018Price change$1,800-2.7%$2/sqft
    Source: Long & Foster Real Estate, Inc. #1005188103 Report a problem
    12/30/2017Listed for rent$1,850+15.6%$2/sqft
    Source: Renters Warehouse Report a problem
    4/8/2014Listing removed$1,600$1/sqft
    Source: Renters Warehouse Report a problem
    1/14/2014Listed for rent$1,600$1/sqft
    Source: Zillow Rental Network Report a problem

    Public tax history

    YearProperty taxesTax assessment
    2025-- $279,600 +7.8%
    2024$2,921 +8.4%$259,400 +8.4%
    2023$2,693 +3.4%$239,200
    2022$2,604 +3.6%$239,200 +7.1%
    2021$2,515 +3.7%$223,333 +3.7%
    2020$2,425 $215,400
    2019$2,425 -7.4%$215,400
    2018$2,619 -21.2%$215,400 -1%
    2017$3,322 $217,600
    2016-- $217,600
    2015-- $217,600 -1%
    2014-- $219,800
    2013-- $219,800
    2012-- $219,800 -7.2%
    2011-- $236,900 +1.6%
    2010-- $233,082 +1.7%
    2009-- $229,216 +1.7%
    2008-- $225,350 +15.2%
    2007-- $195,572 +18%
    2006-- $165,796 +21.9%
    2005-- $136,020 +8.9%
    2004-- $124,956 +9.7%
    2003-- $113,893 +10.8%
    2002-- $102,830
    2001-- $102,830 +150%
    2000-- $41,130
    Find assessor info on the county website

    Neighborhood: 21075

    Nearby schools

    GreatSchools rating
    Schools provided by the listing agent
    • District: Howard County Public Schools

    Source: Bright MLS. This data may not be complete. We recommend contacting the local school district to confirm school assignments for this home.

    Get a cash offer in 3 minutes
    Find out how much your home could sell for in as little as 3 minutes with a no-obligation cash offer.
    Estimated market value
    $375,800
    Get a cash offer in 3 minutes
    Find out how much your home could sell for in as little as 3 minutes with a no-obligation cash offer.
    Estimated market value
    $375,800