Skip main navigation
Sold
  • $625,000

    7870 SW 165th Ave, Beaverton, OR 97007

    4beds
    1,862sqft
    Residential, Single Family Residence
    Built in 1978
    8,712 Square Feet Lot
    $635,500 Zestimate®
    $336/sqft
    $3,016 Estimated rent

    Home value

    $635,500

    $604,000 - $674,000

    $3,016/mo

    Zestimate® history
    Loading
    Loading...

    Owner options

    List your home for rent

    $3,016/mo

    Rent Zestimate®

    Find your next renter with Zillow Rental Manager. Plus, with online applications, you can quickly screen prospective tenants – for free.

    Learn more

    $3,016/mo

    Rent Zestimate®

    Refinance and save

    $3,752/mo

    Est. payment

    Refinancing to a lower rate could help reduce your monthly payments and save thousands over the life of the loan.

    See today's rates

    $3,752/mo

    Est. payment

    Explore your selling options

    Work with a Zillow partner agent

    Leverage their expertise and Zillow's premium Showcase listings to get your home seen by more buyers.

    Get started

    List with your own agent

    Get your home in front of millions of buyers by listing it on Zillow.

    Learn how to do it

    Sell it yourself

    Take full control of how buyers see your home on Zillow by listing For Sale by Owner (FSBO).

    List your home

    What's special

    All jennair appliances
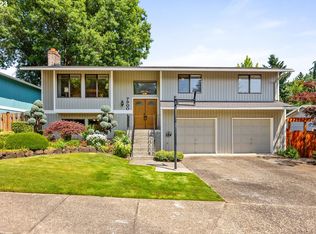
    OFFER DEADLINE 1/26/26 AT 5:00 PM-Beautifully updated split-level home offering 4 bedrooms and 2.5 bathrooms. Major improvements include a new roof installed in 2017, along with a new furnace and air conditioning system the same year. Windows and the sliding glass door were replaced in 2019, with an attic fan added in 2023 and new insulation installed in 2024. The exterior was refreshed with new paint and gutters in 2018.The kitchen was fully remodeled in 2021 and features all JennAir appliances. The primary bedroom includes an ensuite and laminate flooring, with laminate flooring continuing throughout. Bathrooms were updated in 2021 with new cabinets, counters, and sinks.The lower level offers an additional bedroom, a half bath, and a versatile bonus room. A slider off the dining room opens to an extended Trex deck, perfect for outdoor entertaining. A cherry tree enhances the yard. Washer, dryer, and garage refrigerator are included. Bedrooms feature custom murals created by a local artist.This well-maintained home combines thoughtful updates with functional living spaces and modern comfort.

    Zillow last checked:

    Listing updated:

    Listed by:

    Nicole Arnold 503-309-2321,

    Redfin

    Bought with:

    John Tae, 201209617

    eXp Realty, LLC

    Source: RMLS (OR),MLS#: 678557933MLS Logo

    Facts & features

    Interior

    Bedrooms & bathrooms
    • Bedrooms: 4
    • Bathrooms: 3
    • Full bathrooms: 2
    • Partial bathrooms: 1
    Primary bedroom
    • Features: Ceiling Fan, Closet, Ensuite, Laminate Flooring
    • Level: Upper
    Bedroom 2
    • Features: Ceiling Fan, Closet, Laminate Flooring
    • Level: Upper
    Bedroom 3
    • Features: Ceiling Fan, Closet, Laminate Flooring
    • Level: Upper
    Bedroom 4
    • Features: Ceiling Fan, Closet, Laminate Flooring
    • Level: Lower
    Dining room
    • Features: Sliding Doors, Laminate Flooring
    • Level: Main
    Kitchen
    • Features: Cook Island, Disposal, Microwave, Builtin Oven, Free Standing Refrigerator
    • Level: Main
    Living room
    • Features: Builtin Features, Fireplace, Laminate Flooring
    • Level: Main
    Heating
    • Forced Air, Fireplace(s)
    Cooling
    • Central Air
    Appliances
    • Included: Built In Oven, Cooktop, Dishwasher, Disposal, Down Draft, Free-Standing Range, Microwave, Stainless Steel Appliance(s), Washer/Dryer, Free-Standing Refrigerator, Electric Water Heater
    • Laundry: Laundry Room
    Features
    • Ceiling Fan(s), Closet, Cook Island, Built-in Features, Quartz, Tile
    • Flooring: Laminate
    • Doors: Sliding Doors
    • Windows: Vinyl Frames
    • Basement: Crawl Space
    • Number of fireplaces: 1
    • Fireplace features: Wood Burning
    Interior area
    • Total structure area: 1,862
    • Total interior livable area: 1,862 sqft

    Property

    Parking
    • Total spaces: 2
    • Parking features: Driveway, Garage Door Opener, Attached
    • Attached garage spaces: 2
    • Has uncovered spaces: Yes
    Accessibility
    • Accessibility features: Bathroom Cabinets, Accessibility
    Features
    • Levels: Multi/Split,Tri Level
    • Stories: 3
    • Patio & porch: Deck
    • Exterior features: Yard
    • Fencing: Fenced
    Lot
    • Size: 8,712 sqft
    • Features: Gentle Sloping, Level, Trees, SqFt 7000 to 9999
    Details
    • Additional structures: ToolShed
    • Parcel number: R168758

    Construction

    Type & style
    • Home type: SingleFamily
    • Property subtype: Residential, Single Family Residence
    Materials
    • Brick, Lap Siding
    • Roof: Composition
    Condition
    • Resale
    • New construction: No
    • Year built: 1978

    Utilities & green energy

    • Sewer: Public Sewer
    • Water: Public

    Community & neighborhood

    Location
    • Region: Beaverton

    Other

    Other facts
    • Listing terms: Cash,Conventional,FHA,VA Loan
    • Road surface type: Paved

    Price history

    DateEventPrice
    2/13/2026Sold$625,000$336/sqft
    Source: RMLS (OR) #678557933 Report a problem
    1/27/2026Pending sale$625,000$336/sqft
    Source: RMLS (OR) #678557933 Report a problem
    1/23/2026Listed for sale$625,000+54.3%$336/sqft
    Source: RMLS (OR) #678557933 Report a problem
    7/6/2017Sold$405,000+1.3%$218/sqft
    Source: RMLS (OR) #17228740 Report a problem
    5/25/2017Pending sale$399,900$215/sqft
    Source: Realty Advantage #17228740 Report a problem
    5/18/2017Listed for sale$399,900+106.1%$215/sqft
    Source: Realty Advantage #17228740 Report a problem
    3/30/2004Sold$194,000$104/sqft
    Source: Public Record Report a problem

    Public tax history

    YearProperty taxesTax assessment
    2025$6,010 +4.4%$314,270 +3%
    2024$5,758 +6.5%$305,120 +3%
    2023$5,409 +3.6%$296,240 +3%
    2022$5,219 +11.1%$287,620
    2021$4,697 +3.1%--
    2020$4,555 +3.7%$252,980 +3%
    2019$4,392 +3.4%$245,620
    2018$4,250 $245,620 +6.1%
    2017$4,250 +7.6%$231,530 +3%
    2016$3,951 $224,790 +3%
    2015$3,951 +3.7%$218,250 +3%
    2014$3,810 +4.9%$211,900 +3%
    2013$3,634 +10.6%$205,730 +3%
    2012$3,285 +2.6%$199,740 -21.2%
    2011$3,203 +2.7%$253,410 -4.5%
    2010$3,118 +2.1%$265,450 -5.2%
    2009$3,055 +7.9%$280,060 -7.9%
    2008$2,830 +2.4%$304,220 -5.8%
    2007$2,765 +11%$323,120 +10.7%
    2006$2,491 -9.8%$291,970 +25.5%
    2005$2,762 +11.1%$232,720 +10.7%
    2004$2,485 -5.4%$210,290 +6%
    2003$2,628 +12.3%$198,430 +4.1%
    2002$2,341 +3.6%$190,670 +0.8%
    2001$2,259 +10.4%$189,230 +14.9%
    2000$2,046 $164,700

    Find assessor info on the county website

    Neighborhood: 97007

    Nearby schools

    GreatSchools rating
    Schools provided by the listing agent
    • Elementary: Cooper Mountain
    • Middle: Highland Park
    • High: Mountainside

    Source: RMLS (OR). This data may not be complete. We recommend contacting the local school district to confirm school assignments for this home.

    Get a cash offer in 3 minutes
    Find out how much your home could sell for in as little as 3 minutes with a no-obligation cash offer.
    Estimated market value
    $635,500
    Get a cash offer in 3 minutes
    Find out how much your home could sell for in as little as 3 minutes with a no-obligation cash offer.
    Estimated market value
    $635,500