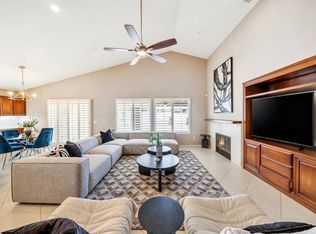
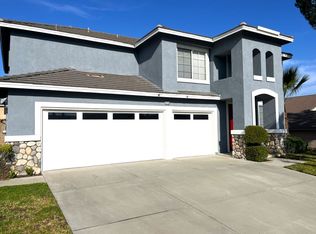
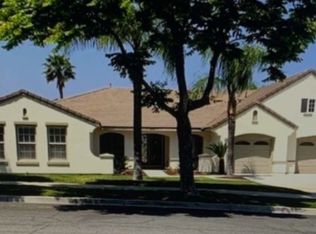
Welcome to this stunning former model home located in the highly sought-after gated community of The Retreat. This elegant residence features 4 bedrooms, 4.5 bathrooms, and 4,142 square feet of luxurious living space, offering breathtaking panoramic views and exceptional architectural details throughout.
Step through the grand entry to discover soaring ceilings, beautiful new luxury vinyl plank flooring, multiple cozy fireplaces, elegant archways, and a dramatic wrought-iron staircase that serves as the centerpiece of the home. The spacious open floor plan is ideal for both everyday living and entertaining.
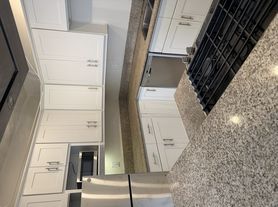
The gourmet kitchen boasts a large center island, abundant cabinetry, and generous counter space, making it perfect for preparing meals, hosting gatherings, and creating lasting memories.
The expansive primary suite is a private retreat featuring a spacious walk-in closet with custom organizers and a private covered balcony offering spectacular panoramic mountain and valley views. Upstairs, the spacious loft opens to a front balcony where you can relax and enjoy sweeping views of the surrounding hills and picturesque natural landscape.
The backyard is designed for outdoor living, complete with a covered patio, built-in BBQ, and ample space to relax or entertain while enjoying the scenic surroundings.
Located in The Retreat, the Inland Empire's premier 24-hour guard-gated community, residents enjoy exceptional privacy, security, and an exclusive hilltop setting. Despite its peaceful and secluded atmosphere, the community is conveniently located less than five minutes from Interstate 15, providing easy access to shopping, dining, entertainment, golf courses, and everyday conveniences.
House for rent
$5,000/moFees may apply
7870 Sanctuary Dr, Corona, CA 92883
4beds
4,142sqft
Price may not include required fees and charges. Learn more|
Singlefamily
Available now
No pets
Laundry room laundry
4 Parking spaces parking
What's special
Gourmet kitchenLarge center islandGrand entryExceptional architectural details throughoutSoaring ceilingsBreathtaking panoramic viewsElegant archways
- 14 days |
- -- |
- -- |
Zillow last checked:
Listing updated:
Travel times

Let’s turn your rent into credit progress
Build credit history with every on-time payment and get credit for the payment you’re already making.
Facts & features
Interior
Bedrooms & bathrooms
- Bedrooms: 4
- Bathrooms: 5
- Full bathrooms: 4
- 1/2 bathrooms: 1
Appliances
- Laundry: Laundry Room
Features
- Bedroom on Main Level, Jack and Jill Bath, Loft, Walk In Closet, Walk-In Closet(s)
Interior area
- Total interior livable area: 4,142 sqft
Property
Parking
- Total spaces: 4
- Details: Contact manager
Features
- Stories: 2
- Pool features: Association, Community
Details
- Parcel number: 282751002
Construction
Type & style
- Home type: SingleFamily
- Property subtype: SingleFamily
Condition
- Year built: 2005
Community & HOA
Location
- Region: Corona
Financial & listing details
- Lease term: 12 Months
Nearby apartments for rent

Price history
| Date | Event | Price |
|---|---|---|
| 7/16/2026 | Listed for rent | $5,000+38.9%$1/sqft |
Source: CRMLS #IG26152014 Report a problem | ||
| 7/2/2014 | Listing removed | $3,600$1/sqft |
Source: Realty ONE Group, Inc. #IG14066377 Report a problem | ||
| 4/2/2014 | Listed for rent | $3,600$1/sqft |
Source: Realty ONE Group, Inc. #IG14066377 Report a problem | ||
| 4/13/2013 | Listing removed | $3,600$1/sqft |
Source: Realty ONE Group #CV13050623 Report a problem | ||
| 3/24/2013 | Listed for rent | $3,600$1/sqft |
Source: Realty ONE Group, Inc. #CV13050623 Report a problem | ||
| 12/6/2012 | Sold | $530,000-62.1%$128/sqft |
Source: Public Record Report a problem | ||
| 6/7/2006 | Sold | $1,400,000$338/sqft |
Source: Public Record Report a problem | ||
Neighborhood: Wildrose
Nearby schools
GreatSchools rating
- 10/10Temescal Valley Elementary SchoolGrades: K-6Distance: 1.6 mi
- 6/10El Cerrito Middle SchoolGrades: 6-8Distance: 2.5 mi
- 8/10Santiago High SchoolGrades: 9-12Distance: 3 mi