Welcome to Story Road, a custom-handcrafted, Scandinavian-inspired retreat offering an exceptional blend of modern design, high-end energy efficiency, and a proven revenue stream as an active, turn-key Airbnb. Nestled in a serene, wooded setting, this fully furnished 3-bedroom, 3-bathroom sanctuary features expansive windows that flood the home with natural light, an open living area anchored by a high-efficiency Piazzetta pellet stove with Wi-Fi control, and a chef-inspired kitchen with premium high-end appliances including an induction stovetop. The tightly insulated home boasts a remarkably low air leakage rate with a blower door test available upon request, complemented by an efficient heat pump system for year-round climate control, radiant heated bathroom floors (with a towel warmer in the blue bath). The impressive outdoor amenities feature a private hot tub, sauna, fire pit with a grill under dark, light-pollution-free skies, and a picturesque pond-side walking trail. Complete with custom furniture and all furnishings included, this versatile property offers a seamless transition as a profitable short-term rental, private retreat, or primary home. Total sq footage based on floor plans.
Active
$499,999
7870 Story Rd, Dansville, NY 14437
3beds
1,749sqft
Single Family Residence
Built in 2024
2.42 Acres Lot
$-- Zestimate®
$286/sqft
$-- HOA
What's special
Serene wooded settingPrivate hot tubPicturesque pond-side walking trail
- 11 days
- 1,380
- 122
Zillow last checked:
Listing updated:
Listed by:
Keller Williams Realty Gateway 585-256-4400,
Joshua Max Briner 888-276-0630
Source: NYSAMLSs,MLS#: R1711623 Originating MLS: Rochester
Originating MLS: RochesterFacts & features
Interior
Bedrooms & bathrooms
- Bedrooms: 3
- Bathrooms: 3
- Full bathrooms: 3
- Main level bathrooms: 2
- Main level bedrooms: 2
Bedroom 1
- Level: First
- Dimensions: 10.00 x 9.00
Bedroom 2
- Level: First
- Dimensions: 10.00 x 9.00
Bedroom 3
- Level: Basement
Heating
- Ductless, Electric, Other, See Remarks, Wood, Zoned, Radiant Floor, Stove
Cooling
- Ductless, Zoned
Appliances
- Included: Built-In Range, Built-In Oven, Convection Oven, Dryer, Dishwasher, Freezer, Microwave, Refrigerator, Washer, Water Purifier Owned
Features
- Breakfast Bar, Ceiling Fan(s), Cathedral Ceiling(s), Furnished, Hot Tub/Spa, Kitchen Island, Sliding Glass Door(s), Solid Surface Counters, Skylights, Sauna
- Flooring: Hardwood, Other, See Remarks, Tile, Varies
- Doors: Sliding Doors
- Windows: Skylight(s)
- Basement: Full,Finished
- Number of fireplaces: 1
- Furnished: Yes
Interior area
- Total structure area: 1,749
- Total interior livable area: 1,749 sqft
Property
Parking
- Parking features: Electric Vehicle Charging Station(s), No Garage, Circular Driveway
Accessibility
- Accessibility features: Low Threshold Shower
Features
- Levels: One
- Stories: 1
- Patio & porch: Deck
- Exterior features: Barbecue, Deck, Gravel Driveway, Hot Tub/Spa
- Has spa: Yes
- Spa features: Hot Tub
- Waterfront features: Pond
Lot
- Size: 2.42 Acres
- Dimensions: 175 x 502
- Features: Rectangular, Rectangular Lot, Rural Lot, Wooded
Details
- Additional structures: Shed(s), Storage
- Parcel number: 24468915000000010110000000
- Special conditions: Standard
Construction
Type & style
- Home type: SingleFamily
- Architectural style: Chalet/Alpine
- Property subtype: Single Family Residence
Materials
- Foam Insulation, Other, SprayFoam Insulation, Wood Siding, PEX Plumbing
- Foundation: Block
- Roof: Metal
Condition
- Resale
- Year built: 2024
Details
- Builder model: DEN BARNHOUSE PLUS
Utilities & green energy
- Electric: Circuit Breakers
- Sewer: Septic Tank
- Water: Well
- Utilities for property: High Speed Internet Available
Green energy
- Energy efficient items: Energy Recovery Ventilator
Community & HOA
Location
- Region: Dansville
Financial & listing details
- Price per square foot: $286/sqft
- Tax assessed value: $174,100
- Annual tax amount: $6,527
- Date on market: 9/1/2026
- Listing terms: Cash,Conventional,FHA,VA Loan
Estimated market value
Not available
Estimated sales range
Not available
Not available
Price history
| Date | Event | Price |
|---|---|---|
| 9/1/2026 | Listed for sale | $499,999$286/sqft |
Source:  NYSAMLSs #R1711623 Report a problem NYSAMLSs #R1711623 Report a problem | ||
Public tax history
Tax history is unavailable.
Monthly payment
Climate risks
Neighborhood: 14437
Nearby schools
Schools provided by the listing agent
- District: Dansville
Source: NYSAMLSs. This data may not be complete. We recommend contacting the local school district to confirm school assignments for this home.
Similar homes
- $329,9003 bd2 ba1.3k sqft5947 Harter Rd, Dansville, NY 14437For Sale
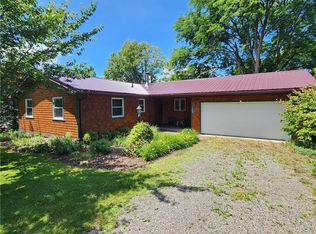
 MLS ID #R1685604, Anthony I. Scorsone, Listing by: RE/MAX Plus. NYSAMLSs
 - $299,9004 bd2 ba1.2k sqft10720 Poags Hole Rd, Dansville, NY 14437For Sale
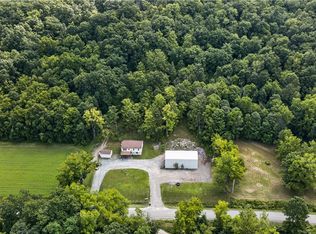 MLS ID #R1708043, Robert O. Opett, Listing by: Keller Williams Realty Gateway. NYSAMLSs
 - $469,9003 bd2 ba2.2k sqft6218 Hawks Rd, Naples, NY 14512For Sale
 MLS ID #R1687582, Kyle J. Hiscock, Listing by: RE/MAX Realty Group. NYSAMLSs
 - $549,9003 bd3 ba1.6k sqft6557 Florence Ln, Livonia, NY 14487For Sale
 MLS ID #R1709054, Alan S. Cole, Listing by: AB Cole Real Estate, Inc.. NYSAMLSs
 - $436,0003 bd3 ba2.4k sqft4755 S Hill Rd, Middlesex, NY 14507For SaleMLS ID #R1695484, Aimee M. Campbell, Listing by: Empire Realty Group. NYSAMLSs
- $285,0004 bd1 ba1.4k sqft4325 Lakeville Groveland Rd, Geneseo, NY 14454For SaleMLS ID #R1713552, Shaemar Cherew-Gordon, Listing by: Keller Williams Realty Greater Rochester. NYSAMLSs
- $295,0003 bd2 ba1.5k sqft5189 E Lake Rd, Honeoye, NY 14471For SaleMLS ID #R1711201, Andrea Hertzel, Listing by: Howard Hanna. NYSAMLSs
- $529,0003 bd3 ba1.9k sqft6021 Medalist Ln, Canandaigua, NY 14424For SaleMLS ID #R1702285, Tamara L. Benziger, Listing by: Caprini Realtors. NYSAMLSs
- $274,9004 bd2 ba2k sqft7810 State Route 21, Naples, NY 14512For SaleMLS ID #R1684342, Theresa J Didion, Listing by: Keller Williams Realty Gateway. NYSAMLSs
- $310,0005 bd2 ba2.3k sqft5450 Francis Shrs, Honeoye, NY 14471For SaleMLS ID #R1708700, Marjorie A Mincer, Listing by: Howard Hanna. NYSAMLSs
- $299,9003 bd2 ba1.4k sqft3986 Avon Geneseo Rd, Geneseo, NY 14454For SaleMLS ID #R1710543, Patricia A. Cole, Listing by: AB Cole Real Estate, Inc.. NYSAMLSs
- $284,9004 bd2 ba2k sqft4463 Naples St, Atlanta, NY 14808For SaleMLS ID #R1706613, Andrea J. Rohr, Listing by: Howard Hanna The Rohr Agency. NYSAMLSs
- $349,9003 bd3 ba1.5k sqft8 Melodee Ln, Nunda, NY 14517For SaleMLS ID #B1709635, Chelsea Gabel, Listing by: Howard Hanna WNY Inc.. NYSAMLSs
- $329,9004 bd2 ba1.7k sqft5397 County Road 33, Canandaigua, NY 14424For SaleMLS ID #R1702703, Kurt A. Ledgerwood, Listing by: Griffith Realty Group. NYSAMLSs
- $324,9003 bd2 ba1.3k sqft4753 E Lake Rd, Livonia, NY 14487For SaleMLS ID #R1669687, Terry M. Kelley, Listing by: Howard Hanna. NYSAMLSs
- $349,9004 bd3 ba2k sqft57 Pleasant St, Leicester, NY 14481For SaleMLS ID #R1710187, Alan S. Cole, Listing by: AB Cole Real Estate, Inc.. NYSAMLSs
- $549,9003 bd3 ba2.3k sqft5547 Lakewood Trl, Canandaigua, NY 14424For SaleMLS ID #R1700542, William Arieno, Listing by: Howard Hanna. NYSAMLSs
- $536,3403 bd3 ba1.3k sqftLOT 30 Cedarwood Ests, Geneseo, NY 14454New ConstructionMLS ID #R1703799, Daniel P Jones, Listing by: Keller Williams Realty Greater Rochester. NYSAMLSs
- $264,9004 bd3 ba2.3k sqft21 Case St, Mount Morris, NY 14510For SaleMLS ID #R1706660, Anthony I. Scorsone, Listing by: RE/MAX Plus. NYSAMLSs
- $400,0003 bd3 ba1.8k sqft5704 Yanni Ct, Avon, NY 14414For SaleMLS ID #R1705398, Daniel Beirne, Listing by: Opendoor Brokerage LLC. NYSAMLSs
