Welcome to 7870 W 87th Drive Unit #L, where modern design meets thoughtful functionality! This tastefully remodeled 2-bedroom, 2-bathroom condo offers a perfect blend of style and comfort. In unit stackable laundry for your convenience! Step inside to find a bright and open layout featuring sleek quartz countertops and new flooring throughout, providing both elegance and durability. The living space has been enhanced by added recessed lighting, creating a warm and inviting atmosphere.
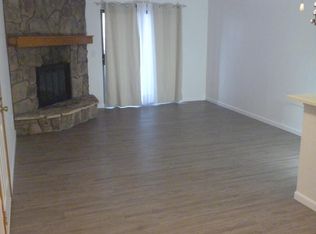
As you enter you will be greeted by an abundance of light and the comfortable layout. There is an area for your dining table and the kitchen is fully equipped with brand-new appliances, all covered by warranties, ensuring peace of mind and ready for your culinary adventures. The family room is the perfect place to relax with your own fireplace and the patio opens up to a peaceful retreat with a Zen Garden. The spacious master suite includes a private ensuite bathroom complete with floor to ceiling tile and a walk-in closet, offering ample storage. The second bedroom features a flexible design with barn doors, perfect for use as a home office, TV area, or additional storage space.
This home has been fully remodeled and is ready to be your new home. Stay comfortable year-round with brand-new central air. The HOA has includes a clubhouse, pool, hot tub, tennis court and racquetball court. We are also located just a short walk away from Nottingham Park and Westree Park.
With modern finishes, versatile spaces, and move-in ready convenience, this Arvada condo is must-see. Schedule your showing today and make this stylish home yours!
Sold for $323,000
$323,000
7870 W 87th Drive #L, Arvada, CO 80005
2beds
1,011sqft
Condominium
Built in 1983
-- sqft lot
$309,100 Zestimate®
$319/sqft
$2,015 Estimated rent
Home value
$309,100
$287,000 - $331,000
$2,015/mo
Zestimate® history
Owner options
List your home for rent
$2,015/mo
Rent Zestimate®
Find your next renter with Zillow Rental Manager. Plus, with online applications, you can quickly screen prospective tenants – for free.
$2,015/mo
Rent Zestimate®
Refinance and save
$2,309/mo
Est. payment
Refinancing to a lower rate could help reduce your monthly payments and save thousands over the life of the loan.
$2,309/mo
Est. payment
Explore your selling options
Work with a Zillow partner agent
Leverage their expertise and Zillow's premium Showcase listings to get your home seen by more buyers.
Get startedList with your own agent
Get your home in front of millions of buyers by listing it on Zillow.
Learn how to do itSell it yourself
Take full control of how buyers see your home on Zillow by listing For Sale by Owner (FSBO).
List your homeWhat's special
Modern finishesSpacious master suiteNew flooringFloor to ceiling tileAbundance of lightPrivate ensuite bathroomWalk-in closet
Zillow last checked:
Listing updated:
Listed by:
Diego Cardenas 303-859-2253 diego@iconreco.com,
Icon Real Estate, LLC
Bought with:
Kurt Jalbert, 100098158
RE/MAX Professionals
Source: REcolorado as distributed by MLS GRID,MLS#: 4205662
Facts & features
Interior
Bedrooms & bathrooms
- Bedrooms: 2
- Bathrooms: 2
- Full bathrooms: 1
- 3/4 bathrooms: 1
- Main level bathrooms: 2
- Main level bedrooms: 2
Primary bedroom
- Description: Large Enough For A King Size Bed And A Walk In Closet
- Level: Main
Bedroom
- Description: Perfect For Additional Household Members Or Office
- Level: Main
Primary bathroom
- Description: Double Vanities And Beautifully Remodeled
- Level: Main
Bathroom
- Description: Remodeled
- Level: Main
Bonus room
- Description: Storage Closet Located Right Outside The Front Door
- Level: Main
Family room
- Description: Gorgeously Remodeled With Tons Of Light
- Level: Main
Kitchen
- Description: New Cabinets, Quartz Counters And Appliances
- Level: Main
Laundry
- Description: In Unit Laundry Closet
- Level: Main
Heating
- Forced Air
Cooling
- Central Air
Appliances
- Included: Dishwasher, Disposal, Microwave, Oven, Refrigerator
- Laundry: In Unit, Laundry Closet
Features
- Quartz Counters, Walk-In Closet(s)
- Flooring: Vinyl
- Windows: Double Pane Windows
- Has basement: No
- Number of fireplaces: 1
- Fireplace features: Family Room
- Common walls with other units/homes: End Unit,No One Below,1 Common Wall
Interior area
- Total structure area: 1,011
- Total interior livable area: 1,011 sqft
- Finished area above ground: 1,011
Property
Parking
- Total spaces: 2
- Details: Off Street Spaces: 2
Features
- Levels: One
- Stories: 1
- Entry location: Exterior Access
- Patio & porch: Covered, Patio
- Pool features: Outdoor Pool
Details
- Parcel number: 173181
- Special conditions: Standard
Construction
Type & style
- Home type: Condo
- Property subtype: Condominium
- Attached to another structure: Yes
Materials
- Frame
Condition
- Updated/Remodeled
- Year built: 1983
Utilities & green energy
- Sewer: Public Sewer
Community & HOA
Community
- Subdivision: Mountain Vista
HOA
- Has HOA: Yes
- Amenities included: Clubhouse, Parking, Playground, Pool, Spa/Hot Tub, Tennis Court(s)
- Services included: Insurance, Maintenance Grounds, Maintenance Structure, Sewer, Snow Removal, Trash, Water
- HOA fee: $445 monthly
- HOA name: COLORADO MANAGEMENT
- HOA phone: 303-730-2200
Location
- Region: Arvada
Financial & listing details
- Price per square foot: $319/sqft
- Tax assessed value: $296,251
- Annual tax amount: $803
- Date on market: 1/18/2025
- Listing terms: Cash,Conventional,FHA,USDA Loan,VA Loan
- Exclusions: All Staging
- Ownership: Corporation/Trust
Price history
| Date | Event | Price |
|---|---|---|
| 3/5/2025 | Sold | $323,000-3.6%$319/sqft |
Source:  REcolorado as distributed by MLS GRID #4205662 Report a problem REcolorado as distributed by MLS GRID #4205662 Report a problem | ||
| 1/30/2025 | Pending sale | $335,000$331/sqft |
Source: REcolorado as distributed by MLS GRID #4205662 Report a problem | ||
| 1/18/2025 | Listed for sale | $335,000+42.6%$331/sqft |
Source: REcolorado as distributed by MLS GRID #4205662 Report a problem | ||
| 9/3/2024 | Sold | $235,000-9.6%$232/sqft |
Source: Public Record Report a problem | ||
| 8/1/2024 | Pending sale | $260,000$257/sqft |
Source: REcolorado as distributed by MLS GRID #9753641 Report a problem | ||
| 7/30/2024 | Listed for sale | $260,000$257/sqft |
Source: REcolorado as distributed by MLS GRID #9753641 Report a problem | ||
| 7/27/2024 | Pending sale | $260,000$257/sqft |
Source: REcolorado as distributed by MLS GRID #9753641 Report a problem | ||
| 7/12/2024 | Price change | $260,000-3.7%$257/sqft |
Source: REcolorado as distributed by MLS GRID #9753641 Report a problem | ||
| 6/14/2024 | Price change | $270,000-3.6%$267/sqft |
Source: REcolorado as distributed by MLS GRID #9753641 Report a problem | ||
| 5/3/2024 | Listed for sale | $280,000+137.3%$277/sqft |
Source: REcolorado as distributed by MLS GRID #9753641 Report a problem | ||
| 4/4/2011 | Sold | $118,000$117/sqft |
Source: Public Record Report a problem | ||
| 1/25/2010 | Sold | $118,000-13.9%$117/sqft |
Source: Public Record Report a problem | ||
| 3/5/2003 | Sold | $137,000+90.3%$136/sqft |
Source: Public Record Report a problem | ||
| 6/13/1994 | Sold | $72,000$71/sqft |
Source: Public Record Report a problem | ||
Public tax history
| Year | Property taxes | Tax assessment |
|---|---|---|
| 2025 | $803 -0.1% | $18,516 +7.4% |
| 2024 | $803 -40% | $17,244 |
| 2023 | $1,339 -1.4% | $17,244 +0.1% |
| 2022 | $1,359 +11.3% | $17,223 -2.8% |
| 2021 | $1,221 | $17,718 +10.6% |
| 2020 | $1,221 +1.6% | $16,013 |
| 2019 | $1,202 +22.1% | $16,013 +26.3% |
| 2018 | $984 | $12,677 |
| 2017 | $984 +21.2% | $12,677 +18.6% |
| 2016 | $812 -0.5% | $10,691 |
| 2015 | $816 +33.9% | $10,691 +40.9% |
| 2014 | $610 -13.3% | $7,587 |
| 2013 | $703 +2.5% | $7,587 -14.4% |
| 2012 | $686 -3.7% | $8,868 |
| 2011 | $712 +0% | $8,868 -4.4% |
| 2010 | $712 -6.5% | $9,280 |
| 2009 | $761 +0.2% | $9,280 -6.3% |
| 2008 | $759 -7.5% | $9,900 |
| 2007 | $821 0% | $9,900 -6.3% |
| 2006 | $821 +0.2% | $10,570 +2.8% |
| 2005 | $819 +10.7% | $10,280 |
| 2004 | $740 +2.7% | $10,280 |
| 2003 | $720 +1.8% | $10,280 +4.5% |
| 2002 | $707 +6.3% | $9,840 +18.1% |
| 2001 | $665 -1.1% | $8,330 |
| 2000 | $673 | $8,330 |
Find assessor info on the county website
Neighborhood: 80005
Nearby homes
- $273,6002 bd2 ba1k sqft7870 W 87th Dr APT A, Arvada, CO 80005Off Market
- $258,1002 bd1 ba936 sqft7870 W 87th Dr APT B, Arvada, CO 80005Off Market
- $61,4502 bd2 ba1k sqft7870 W 87th Dr APT D, Arvada, CO 80005Sold
- $260,6002 bd2 ba936 sqft7870 W 87th Dr APT F, Arvada, CO 80005Off Market
- $256,2002 bd1 ba936 sqft7870 W 87th Dr APT G, Arvada, CO 80005Off Market
- $273,6002 bd2 ba1k sqft7870 W 87th Dr APT H, Arvada, CO 80005Off Market
- $286,4002 bd2 ba1k sqft7870 W 87th Dr APT I, Arvada, CO 80005Off Market
- $258,7002 bd2 ba936 sqft7870 W 87th Dr APT K, Arvada, CO 80005Off Market
Nearby schools
GreatSchools rating
- 8/10Weber Elementary SchoolGrades: PK-5Distance: 0.6 mi
- 6/10Pomona High SchoolGrades: 6-12Distance: 0.3 mi
- 4/10Moore Middle SchoolGrades: 6-8Distance: 0.4 mi
Schools provided by the listing agent
- Elementary: Weber
- Middle: Pomona
- High: Pomona
- District: Jefferson County R-1
Source: REcolorado as distributed by MLS GRID. This data may not be complete. We recommend contacting the local school district to confirm school assignments for this home.
Get a cash offer in 3 minutes
Find out how much your home could sell for in as little as 3 minutes with a no-obligation cash offer.
Estimated market value
$309,100
Get a cash offer in 3 minutes
Find out how much your home could sell for in as little as 3 minutes with a no-obligation cash offer.
Estimated market value
$309,100
- Colorado
- Jefferson County
- Westminster
- 80005
- 7870 W 87th Drive Unit L
Nearby cities
Nearby zip codes
Other Westminster Topics
