Skip main navigation
Sold for $900,000
  • Listed by: EB Investments • Chris Workmon • Contact: 760-318-8870
    Bought with: EB Investments
    $900,000

    78700 Avenida La Torres, La Quinta, CA 92253

    3beds
    2,802sqft
    Single Family Residence
    Built in 2004
    0.28 Acres Lot
    $896,000 Zestimate®
    $321/sqft
    $5,750 Estimated rent

    Home value

    $896,000

    $806,000 - $995,000

    $5,750/mo

    Zestimate® history
    Loading
    Loading...

    Owner options

    List your home for rent

    $5,750/mo

    Rent Zestimate®

    Find your next renter with Zillow Rental Manager. Plus, with online applications, you can quickly screen prospective tenants – for free.

    Learn more

    $5,750/mo

    Rent Zestimate®

    Refinance and save

    $5,726/mo

    Est. payment

    Refinancing to a lower rate could help reduce your monthly payments and save thousands over the life of the loan.

    See today's rates

    $5,726/mo

    Est. payment

    Explore your selling options

    Work with a Zillow partner agent

    Leverage their expertise and Zillow's premium Showcase listings to get your home seen by more buyers.

    Get started

    List with your own agent

    Get your home in front of millions of buyers by listing it on Zillow.

    Learn how to do it

    Sell it yourself

    Take full control of how buyers see your home on Zillow by listing For Sale by Owner (FSBO).

    List your home

    What's special

    Private pool and spaPrivate patioGourmet kitchenEn-suite bathDual walk-in closetsQuiet streetOpen floor plan
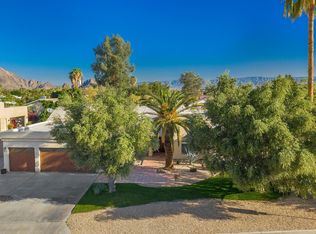
    Best deal in Desert Club Estates per square foot. Homes this size sell historically for over a million in the coveted Desert Club Estates subdivision. Plus no HOA fees! Nestled on a quiet street, this clean 3-bedroom, 3.5-bathroom home has an open floor plan that offers a blend of luxury, comfort, security and privacy. The large primary bedroom has a fireplace, private patio and dual walk-in closets. Set on an estate-sized 12,197 sq. foot lot, this property boasts sweeping panoramic mountain views to the south and west. Enjoy resort-style living with your own private pool and spa, perfect for relaxing or entertaining under the desert skies. The home features generously sized bedrooms, each with its own en-suite bath. A gourmet kitchen, den/office, formal dining room, and large great room complete the thoughtfully designed interior. This home features a remote controlled front access gate and spacious (3) car garage plus bonus parking area. Newer, dual zoned AC units. Just minutes to nearby Old Town La Quinta & the SilverRock Resort. Close to the Polo Grounds and Coachella & Stagecoach festivals. Whether you’re lounging by the pool, taking in the captivating mountain vistas, or exploring the nearby amenities, this Desert Club Estates home offers the perfect balance of tranquility and accessibility. Don’t miss the opportunity to own this desert oasis at a great price. This is not an investor sale. Seller is the second owner occupant since the home was originally built in 2004. Home was owner occupied full time for 16 years by the current owners prior to being offered For Sale. Call for more information or to schedule a private showing.

    Zillow last checked:

    Listing updated:

    Listed by:

    Chris Workmon DRE #01317218 760-404-8735,

    EB Investments,

    Evan Badt DRE #01008891,

    EB Investments

    Bought with:

    Chris Workmon, DRE #01317218

    EB Investments

    Source: CRMLS,MLS#: PI24220521MLS LogoOriginating MLS: California Regional MLS

    Facts & features

    Interior

    Bedrooms & bathrooms
    • Bedrooms: 3
    • Bathrooms: 4
    • Full bathrooms: 2
    • 3/4 bathrooms: 1
    • 1/2 bathrooms: 1
    • Main level bathrooms: 4
    • Main level bedrooms: 3
    Rooms
    • Room types: Bedroom, Den, Foyer, Great Room, Kitchen, Laundry, Primary Bathroom, Primary Bedroom, Office, Other
    Bedroom
    • Features: Bedroom on Main Level
    Bathroom
    • Features: Bathroom Exhaust Fan, Closet, Dual Sinks, Full Bath on Main Level, Granite Counters, Jetted Tub, Separate Shower, Tub Shower, Walk-In Shower
    Kitchen
    • Features: Granite Counters, Kitchen Island, Utility Sink
    Heating
    • Central, Zoned
    Cooling
    • Central Air, Dual, See Remarks, Zoned
    Appliances
    • Included: Convection Oven, Dishwasher, Gas Cooktop, Disposal, Gas Oven, Microwave, Refrigerator, Range Hood, Self Cleaning Oven, Water To Refrigerator, Water Heater, Dryer, Washer
    • Laundry: Washer Hookup, Gas Dryer Hookup, Laundry Room
    Features
    • Breakfast Bar, Built-in Features, Breakfast Area, Granite Counters, High Ceilings, Open Floorplan, Recessed Lighting, Wired for Sound, Bedroom on Main Level, Entrance Foyer, Walk-In Closet(s)
    • Flooring: Carpet, Tile, Wood
    • Windows: Blinds, Custom Covering(s), Insulated Windows, Screens
    • Has fireplace: Yes
    • Fireplace features: Gas, Living Room, Primary Bedroom
    • Common walls with other units/homes: 2+ Common Walls
    Interior area
    • Total interior livable area: 2,802 sqft
    • Finished area below ground: 0

    Property

    Parking
    • Total spaces: 3
    • Parking features: Controlled Entrance, Concrete, Door-Multi, Driveway Level, Driveway, Electric Gate, Garage, Garage Door Opener, Gravel, RV Access/Parking, Garage Faces Side, See Remarks
    • Attached garage spaces: 3
    Features
    • Levels: One
    • Stories: 1
    • Entry location: Ground Floor
    • Patio & porch: Concrete, Covered, Patio, See Remarks
    • Has private pool: Yes
    • Pool features: Gunite, Gas Heat, Heated, In Ground, Pebble, Private
    • Has spa: Yes
    • Spa features: Gunite, In Ground, Private
    • Fencing: Block,Wrought Iron
    • Has view: Yes
    • View description: Mountain(s), Panoramic
    Lot
    • Size: 0.28 Acres
    • Features: Back Yard, Front Yard, Sprinklers In Rear, Sprinklers In Front, Lawn, Landscaped, Level, Rectangular Lot, Sprinklers Timer, Sprinkler System
    Details
    • Parcel number: 770171012
    • Zoning: R1
    • Special conditions: Standard

    Construction

    Type & style
    • Home type: SingleFamily
    • Architectural style: Contemporary
    • Property subtype: Single Family Residence
    • Attached to another structure: Yes
    Materials
    • Stucco
    • Foundation: Slab
    • Roof: Membrane
    Condition
    • New construction: No
    • Year built: 2004

    Utilities & green energy

    • Electric: Electricity - On Property
    • Sewer: Public Sewer, Sewer Tap Paid
    • Water: Public
    • Utilities for property: Cable Available, Electricity Connected, Natural Gas Connected, Phone Available, Sewer Connected, Water Connected

    Community & HOA

    Community
    • Features: Suburban
    • Security: Carbon Monoxide Detector(s), Security Gate, Smoke Detector(s)
    • Subdivision: Desert Club Estates (31308)
    Location
    • Region: La Quinta

    Financial & listing details

    • Price per square foot: $321/sqft
    • Tax assessed value: $603,937
    • Annual tax amount: $8,114
    • Date on market: 10/25/2024
    • Cumulative days on market: 121 days
    • Listing terms: Submit
    • Inclusions: Refrigerator, Washer & Dryer
    • Exclusions: Some of the yard art is not included in the sale.
    • Road surface type: Paved

    Price history

    DateEventPrice
    3/25/2025Sold$900,000-3.1%$321/sqft
    Source: CRMLS #PI24220521 Report a problem
    3/16/2025Pending sale$929,000$332/sqft
    Source: CRMLS #PI24220521 Report a problem
    2/24/2025Contingent$929,000$332/sqft
    Source: CRMLS #PI24220521 Report a problem
    2/3/2025Price change$929,000-5.7%$332/sqft
    Source: CRMLS #PI24220521 Report a problem
    1/3/2025Price change$985,000-7.9%$352/sqft
    Source: CRMLS #PI24220521 Report a problem
    10/25/2024Listed for sale$1,069,000+127.9%$382/sqft
    Source: CRMLS #PI24220521 Report a problem
    5/29/2009Sold$469,000-44.8%$167/sqft
    Source: Public Record Report a problem
    5/20/2005Sold$850,000+571.9%$303/sqft
    Source: Public Record Report a problem
    10/31/2003Sold$126,500$45/sqft
    Source: Public Record Report a problem

    Public tax history

    YearProperty taxesTax assessment
    2025$8,114 +2.5%$603,937 +2%
    2024$7,919 +2.6%$592,096 +2%
    2023$7,717 +2.9%$580,487 +2%
    2022$7,497 +2.4%$569,106 +2%
    2021$7,325 +1.9%$557,948 +1%
    2020$7,189 +2%$552,228 +2%
    2019$7,046 +2.1%$541,401 +2%
    2018$6,900 +1.8%$530,787 +2%
    2017$6,780 $520,381 +2%
    2016$6,780 +1.8%$510,179 +1.5%
    2015$6,659 +1.7%$502,518 +2%
    2014$6,550 $492,676 +16.7%
    2013-- $422,000 +16.9%
    2012-- $361,000 -3.5%
    2011-- $374,000 +11.5%
    2010-- $335,476 -31.7%
    2009-- $491,000 -45.6%
    2008-- $902,026 +2%
    2007-- $884,340 +2%
    2006-- $867,000 +102.1%
    2005-- $429,030
    Find assessor info on the county website

    Neighborhood: 92253

    Nearby schools

    GreatSchools rating
    Schools provided by the listing agent
    • Elementary: Truman
    • Middle: La Quinta
    • High: La Quinta

    Source: CRMLS. This data may not be complete. We recommend contacting the local school district to confirm school assignments for this home.

    Get a cash offer in 3 minutes
    Find out how much your home could sell for in as little as 3 minutes with a no-obligation cash offer.
    Estimated market value
    $896,000
    Get a cash offer in 3 minutes
    Find out how much your home could sell for in as little as 3 minutes with a no-obligation cash offer.
    Estimated market value
    $896,000