Welcome to the highly desirable community known as Entrada! Enter into a world of luxury at 7871 LA NITA Street through the charming covered passageway, beyond through the spacious front courtyard to this sough-after Terracina model, 4 bedroom, 3.5 bathroom gorgeous home. The courtyard offers a stand-alone 4th bedroom casita with a full bath, with A/C unit and private entrance for convenience, perfect retreat for a college student, guests, or a space with income-producing potential. This sprawling lavish gem sparkles with TONS of upgrades including the kitchen, the entire home overflowing with natural light, an ideal place for serene moments of relaxation and entertaining guests. Large master bedroom with walk-in closet and French doors leading to backyard, fully landscaped with mature palms and sego trees, large back patio cover and built-in BBQ, perfect for outdoor dinners. This property is nestled against the foothills bordering the mountains and nearby orange groves, be prepared for a quiet atmosphere and picturesque mountain views. Pristine neighborhood, close to shopping, dining, parks, hiking + outdoor adventures, and much more! Fall in love with this expansive one-level home with exceptional curb appeal and TONS of upgrades!
Sold for $799,000
Listed by: KELLER WILLIAMS REALTY • THOMAS JACKSON • Contact: 909-793-2100
Bought with: CENTURY 21 LOIS LAUER REALTY
$799,000
7871 La Nita St, Highland, CA 92346
4beds
2,641sqft
Single Family Residence
Built in 2001
10,625 Square Feet Lot
$809,400 Zestimate®
$303/sqft
$4,324 Estimated rent
Home value
$809,400
$769,000 - $850,000
$4,324/mo
Zestimate® history
Owner options
List your home for rent
$4,324/mo
Rent Zestimate®
Find your next renter with Zillow Rental Manager. Plus, with online applications, you can quickly screen prospective tenants – for free.
$4,324/mo
Rent Zestimate®
Refinance and save
$5,005/mo
Est. payment
Refinancing to a lower rate could help reduce your monthly payments and save thousands over the life of the loan.
$5,005/mo
Est. payment
Explore your selling options
Work with a Zillow partner agent
Leverage their expertise and Zillow's premium Showcase listings to get your home seen by more buyers.
Get startedList with your own agent
Get your home in front of millions of buyers by listing it on Zillow.
Learn how to do itSell it yourself
Take full control of how buyers see your home on Zillow by listing For Sale by Owner (FSBO).
List your homeWhat's special
Mature palmsPrivate entranceSpacious front courtyardOutdoor adventuresClose to shoppingWalk-in closetSough-after terracina model
Zillow last checked:
Listing updated:
Listed by:
THOMAS JACKSON DRE #01444187 951-232-9704,
KELLER WILLIAMS REALTY,
Heather Cutro DRE #02101187,
KELLER WILLIAMS REALTY
Bought with:
Kristin Pierce, DRE #01233998
CENTURY 21 LOIS LAUER REALTY
Source: CRMLS,MLS#: EV23156560 Originating MLS: California Regional MLS
Originating MLS: California Regional MLSFacts & features
Interior
Bedrooms & bathrooms
- Bedrooms: 4
- Bathrooms: 3
- Full bathrooms: 2
- 1/2 bathrooms: 1
- Main level bathrooms: 3
- Main level bedrooms: 4
Rooms
- Room types: Bedroom, Family Room, Living Room, Retreat, Dining Room
Bedroom
- Features: All Bedrooms Down
Bathroom
- Features: Tub Shower
Kitchen
- Features: Granite Counters
Heating
- Central
Cooling
- Central Air
Appliances
- Included: Dishwasher, Gas Cooktop, Disposal, Microwave, Refrigerator
- Laundry: Gas Dryer Hookup, Laundry Room
Features
- Breakfast Bar, Built-in Features, Ceiling Fan(s), Separate/Formal Dining Room, Open Floorplan, Pantry, All Bedrooms Down
- Flooring: Wood
- Windows: Blinds, Drapes, Screens
- Has fireplace: Yes
- Fireplace features: Family Room
- Common walls with other units/homes: No Common Walls
Interior area
- Total interior livable area: 2,641 sqft
Property
Parking
- Total spaces: 3
- Parking features: Door-Multi, Door-Single, Driveway, Garage Faces Front, Garage, Oversized, RV Potential, RV Gated, RV Access/Parking, Garage Faces Side
- Attached garage spaces: 3
Features
- Levels: One
- Stories: 1
- Entry location: West
- Patio & porch: Covered, Open, Patio
- Exterior features: Barbecue, Rain Gutters
- Pool features: None
- Spa features: None
- Has view: Yes
- View description: City Lights, Mountain(s), Neighborhood
Lot
- Size: 10,625 Square Feet
- Features: 0-1 Unit/Acre, Drip Irrigation/Bubblers, Front Yard, Sprinklers In Rear, Sprinklers In Front, Lawn, Landscaped, Sprinkler System
Details
- Parcel number: 0297231170000
- Special conditions: Standard
Construction
Type & style
- Home type: SingleFamily
- Property subtype: Single Family Residence
Materials
- Foundation: Slab
Condition
- Turnkey
- New construction: No
- Year built: 2001
Utilities & green energy
- Sewer: Public Sewer
- Water: Public
- Utilities for property: Cable Available, Electricity Connected, Natural Gas Connected, Water Connected
Community & HOA
Community
- Features: Biking, Curbs, Foothills, Hiking, Park, Street Lights, Sidewalks
- Security: Carbon Monoxide Detector(s), Fire Sprinkler System, Smoke Detector(s)
Location
- Region: Highland
Financial & listing details
- Price per square foot: $303/sqft
- Tax assessed value: $832,980
- Annual tax amount: $12,589
- Date on market: 9/15/2023
- Cumulative days on market: 7 days
- Listing terms: Submit
Price history
| Date | Event | Price |
|---|---|---|
| 10/18/2023 | Sold | $799,000$303/sqft |
Source:  CRMLS #EV23156560 Report a problem CRMLS #EV23156560 Report a problem | ||
| 9/23/2023 | Pending sale | $799,000$303/sqft |
Source: CRMLS #EV23156560 Report a problem | ||
| 9/16/2023 | Listed for sale | $799,000+189%$303/sqft |
Source: CRMLS #EV23156560 Report a problem | ||
| 5/21/2003 | Sold | $276,500$105/sqft |
Source: Public Record Report a problem | ||
Public tax history
| Year | Property taxes | Tax assessment |
|---|---|---|
| 2025 | $12,589 +8.1% | $832,980 +4.3% |
| 2024 | $11,642 +69.9% | $799,000 +107.7% |
| 2023 | $6,852 +1.7% | $384,762 +2% |
| 2022 | $6,735 -0.6% | $377,218 +2% |
| 2021 | $6,776 -3.6% | $369,821 +1% |
| 2020 | $7,027 +2.2% | $366,029 +2% |
| 2019 | $6,877 +3.2% | $358,852 +2% |
| 2018 | $6,662 +4.6% | $351,816 +2% |
| 2017 | $6,367 | $344,917 +2% |
| 2016 | $6,367 +0.8% | $338,154 +1.5% |
| 2015 | $6,315 +0.9% | $333,074 +2% |
| 2014 | $6,257 | $326,550 +0.5% |
| 2013 | -- | $325,074 +2% |
| 2012 | -- | $318,700 +2% |
| 2011 | -- | $312,451 +0.8% |
| 2010 | -- | $310,116 -0.2% |
| 2009 | -- | $310,853 +2% |
| 2008 | -- | $304,758 +2% |
| 2007 | -- | $298,782 +2% |
| 2006 | -- | $292,923 +2% |
| 2005 | -- | $287,179 +3109.8% |
| 2001 | -- | $8,947 |
Find assessor info on the county website
Neighborhood: 92346
Nearby homes
- $761,1004 bd3 ba3k sqft7869 La Nita St, Highland, CA 92346Off Market
- $885,4005 bd4 ba4.1k sqft7883 La Nita St, Highland, CA 92346Off Market
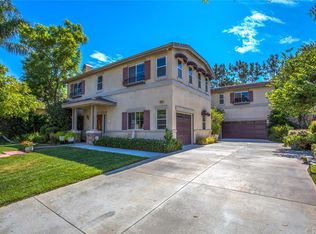
- $875,4005 bd5 ba3.4k sqft7888 Camino Cielo St, Highland, CA 92346Off Market
- $823,6004 bd4 ba2.4k sqft7896 Camino Cielo St, Highland, CA 92346Off Market
- $837,5005 bd3 ba4.1k sqft7872 Camino Cielo St, Highland, CA 92346Off Market
- $909,8005 bd3 ba4.1k sqft7857 La Nita St, Highland, CA 92346Off Market
- $784,0003 bd3 ba2.4k sqft7895 La Nita St, Highland, CA 92346Off Market
- $828,2004 bd3 ba3k sqft7866 La Nita St, Highland, CA 92346Off Market
Nearby schools
GreatSchools rating
- 6/10Cram Elementary SchoolGrades: K-5Distance: 1.3 mi
- 5/10Beattie Middle SchoolGrades: 6-8Distance: 2.9 mi
- 8/10Citrus Valley High SchoolGrades: 9-12Distance: 3.9 mi
Schools provided by the listing agent
- Elementary: Cram
- Middle: Beattie
Source: CRMLS. This data may not be complete. We recommend contacting the local school district to confirm school assignments for this home.
Get a cash offer in 3 minutes
Find out how much your home could sell for in as little as 3 minutes with a no-obligation cash offer.
Estimated market value
$809,400
Get a cash offer in 3 minutes
Find out how much your home could sell for in as little as 3 minutes with a no-obligation cash offer.
Estimated market value
$809,400
- California
- San Bernardino County
- Highland
- 92346
- 7871 La Nita St
Nearby cities
Nearby neighborhoods
Nearby zip codes
Other Highland Topics
