Skip main navigation
Closed
  • $306,100

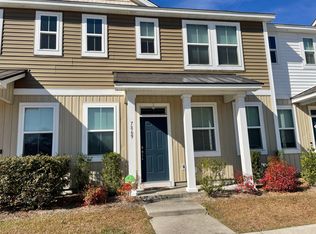
    7871 Montview Dr, North Charleston, SC 29418

    3beds
    1,880sqft
    Townhouse
    Built in 2018
    2,613 Square Feet Lot
    $306,100 Zestimate®
    $163/sqft
    $2,230 Estimated rent

    Home value

    $306,100

    $288,000 - $324,000

    $2,230/mo

    Zestimate® history
    Loading
    Loading...

    Owner options

    List your home for rent

    $2,230/mo

    Rent Zestimate®

    Find your next renter with Zillow Rental Manager. Plus, with online applications, you can quickly screen prospective tenants – for free.

    Learn more

    $2,230/mo

    Rent Zestimate®

    Refinance and save

    $1,759/mo

    Est. payment

    Refinancing to a lower rate could help reduce your monthly payments and save thousands over the life of the loan.

    See today's rates

    $1,759/mo

    Est. payment

    Explore your selling options

    Work with a Zillow partner agent

    Leverage their expertise and Zillow's premium Showcase listings to get your home seen by more buyers.

    Get started

    List with your own agent

    Get your home in front of millions of buyers by listing it on Zillow.

    Learn how to do it

    Sell it yourself

    Take full control of how buyers see your home on Zillow by listing For Sale by Owner (FSBO).

    List your home

    What's special

    The Park at Rivers Edge is an established community with many amenities available to the residents including a gate with a guard upon entering. This community is centrally located with Bosch, Boeing, Charleston Air Force Base, Trident Tech as well as numerous shopping, dining and entertaining just a few miles away. Located in the back of The Park at Rivers Edge are we building a new community called Tributary. Tributary will consist of 94 charming and energy efficient townhomes between 1,500 sq. ft. and 2,010 sq. ft. With Charleston's rich history in mind, among the Ashley River's historic streams, we have decided to create a community that embodies the best qualities of our waterways in both name and purpose. The names of Tributary's four floor plans are after the Tributaries located inthe Ashley River, Sawpit Creek, Olive Branch, Church Creek and Coosaw Creek. We have homes that are expected to be completed in May 2018 and each month thereafter. With access to pool, club house that can be reserved by the residents, tennis court, play park, baseball field, walking paths, optional boat storage, guarded gate, monthly events, landscaped parks for sitting and relaxing, leisure and living have never been closer. It's no wonder Tributary earned the prestigious multi-family award for 2017 from PRISM.

    This property is off market, which means it's not currently listed for sale or rent on Zillow. This may be different from what's available on other websites or public sources.

    Zillow last checked:

    Listing updated:

    Listed by:

    HQ Real Estate LLC

    Bought with:

    HQ Real Estate LLC

    HQ Real Estate LLC

    Source: CTMLS,MLS#: 18008808MLS Logo

    Facts & features

    Interior

    Bedrooms & bathrooms
    • Bedrooms: 3
    • Bathrooms: 3
    • Full bathrooms: 2
    • 1/2 bathrooms: 1
    Rooms
    • Room types: Family Room, Game Room, Living/Dining Combo, Loft, Eat-In-Kitchen, Family, Foyer, Game, Laundry, Pantry
    Heating
    • Electric, Forced Air
    Cooling
    • Central Air
    Appliances
    • Laundry: Dryer Connection, Washer Hookup, Laundry Room
    Features
    • Ceiling - Smooth, High Ceilings, Walk-In Closet(s), Ceiling Fan(s), Eat-in Kitchen, Entrance Foyer, Pantry
    • Flooring: Carpet, Ceramic Tile, Laminate
    • Has fireplace: No
    Interior area
    • Total structure area: 1,880
    • Total interior livable area: 1,880 sqft

    Property

    Parking
    • Parking features: Off Street, Other
    Features
    • Levels: Two
    • Stories: 2
    • Patio & porch: Front Porch, Screened
    • Fencing: Partial
    Lot
    • Size: 2,613 Square Feet
    • Features: Interior Lot
    Details
    • Special conditions: 10 Yr Warranty

    Construction

    Type & style
    • Home type: Townhouse
    • Property subtype: Townhouse
    • Attached to another structure: Yes
    Materials
    • Vinyl Siding
    • Foundation: Slab
    • Roof: Architectural
    Condition
    • New construction: Yes
    • Year built: 2018
    Details
    • Warranty included: Yes

    Utilities & green energy

    • Sewer: Public Sewer
    • Water: Public
    • Utilities for property: Charleston Water Service, SCE & G
    Green energy
    • Green verification: HERS Index Score

    Community & HOA

    Community
    • Features: Clubhouse, Gated, Park, Pool, RV / Boat Storage, Security, Tennis Court(s), Trash, Walk/Jog Trails
    • Security: Security System
    • Subdivision: The Park at Rivers Edge
    Location
    • Region: North Charleston

    Financial & listing details

    • Price per square foot: $163/sqft
    • Date on market: 3/3/2023
    • Listing terms: Cash,Conventional,FHA,VA Loan

    Price history

    DateEventPrice
    4/16/2018Sold$262,735$140/sqft
    Source: CTMLS #18008808 Report a problem

    Public tax history

    Tax history is unavailable.

    Neighborhood: 29418

    Nearby schools

    GreatSchools rating
    Schools provided by the listing agent
    • Elementary: Pepper Hill
    • Middle: Jerry Zucker
    • High: Stall

    Source: CTMLS. This data may not be complete. We recommend contacting the local school district to confirm school assignments for this home.

    Get a cash offer in 3 minutes
    Find out how much your home could sell for in as little as 3 minutes with a no-obligation cash offer.
    Estimated market value
    $306,100
    Get a cash offer in 3 minutes
    Find out how much your home could sell for in as little as 3 minutes with a no-obligation cash offer.
    Estimated market value
    $306,100