Set on 21+ private acres spanning across 2 parcels in the rolling hills of Primm Springs. This beautiful farmhouse offers an exceptional blend of elevated country living, natural beauty, equestrian amenities, and potential income-producing opportunities. The home is over 7,000-sqft residence features 4-5 bedrooms, five full baths, and one half bath, along with an open, light-filled interior, three fireplaces, generous storage, and a well-appointed kitchen with two islands, gas cooking, abundant cabinetry, and a spacious pantry. An oversized dining area with an adjoining sitting space opens to the great room, creating an inviting setting for everyday living & entertaining. The finished walk-out lower level includes a private bedroom, full kitchen, living area, and separate entrance, providing flexible options for extended family, guests, a home-based business, creative studio, or possible rental income. Upstairs, an additional owner’s suite features a private office and bath. Each bedroom includes its own ensuite bath, offering comfort and privacy throughout the home.
Outdoor amenities include a gated entrance, covered and screened living spaces, gardens, fruit trees, a creek, rolling pasture, and wooded acreage. Equestrian features include a four-stall barn, fenced pasture, and a custom-designed, Olympic-size riding arena. The property is located within an Agricultural greenbelt, providing a peaceful natural setting along with additional possibilities for agricultural or income-producing use.
With flexible living arrangements, established equestrian infrastructure, & potential opportunities for guest accommodations, long-term rental use, horse boarding, training, or other agricultural pursuits, this property offers meaningful income potential without sacrificing privacy or lifestyle. There may also be potential for a second building site. Buyers should independently verify greenbelt status, permitted uses, rental eligibility, acreage, buildsite feasiability.
Active
$2,790,000
7871 Oscar Green Rd, Primm Springs, TN 38476
5beds
7,190sqft
Single Family Residence, Residential
Built in 1996
21.11 Acres Lot
$-- Zestimate®
$388/sqft
$-- HOA
What's special
Three fireplacesBeautiful farmhouseFour-stall barnGated entranceGas cookingFenced pastureCustom-designed olympic-size riding arena
- 52 days
- 719
- 78
Zillow last checked:
Listing updated:
Listed by:
Debbie Guthery-Owen 615-485-8833,
Pinnacle Point Properties & Development 615-345-0343
Source: RealTracs MLS as distributed by MLS GRID,MLS#: 3311726
Facts & features
Interior
Bedrooms & bathrooms
- Bedrooms: 5
- Bathrooms: 6
- Full bathrooms: 5
- 1/2 bathrooms: 1
- Main level bedrooms: 3
Bedroom 1
- Features: Full Bath
- Level: Full Bath
- Area: 285 Square Feet
- Dimensions: 19x15
Bedroom 2
- Features: Bath
- Level: Bath
- Area: 180 Square Feet
- Dimensions: 15x12
Bedroom 3
- Features: Bath
- Level: Bath
- Area: 143 Square Feet
- Dimensions: 13x11
Bedroom 4
- Features: Bath
- Level: Bath
- Area: 384 Square Feet
- Dimensions: 24x16
Primary bathroom
- Features: Primary Bedroom
- Level: Primary Bedroom
Den
- Area: 391 Square Feet
- Dimensions: 23x17
Dining room
- Area: 493 Square Feet
- Dimensions: 29x17
Kitchen
- Features: Pantry
- Level: Pantry
- Area: 238 Square Feet
- Dimensions: 17x14
Other
- Features: Bedroom 5
- Level: Bedroom 5
- Area: 270 Square Feet
- Dimensions: 18x15
Other
- Features: Music Room
- Level: Music Room
- Area: 529 Square Feet
- Dimensions: 23x23
Recreation room
- Features: Basement Level
- Level: Basement Level
- Area: 306 Square Feet
- Dimensions: 18x17
Heating
- Central, Dual, Heat Pump, Propane
Cooling
- Central Air, Electric
Appliances
- Included: Double Oven, Electric Oven, Cooktop, Gas Range, Dishwasher, Disposal, Dryer, Freezer, Microwave, Refrigerator, Stainless Steel Appliance(s), Washer, Water Purifier
- Laundry: Electric Dryer Hookup, Washer Hookup
Features
- Air Filter, Bookcases, Built-in Features, Ceiling Fan(s), Central Vacuum, Entrance Foyer, Extra Closets, High Ceilings, In-Law Floorplan, Open Floorplan, Pantry, Walk-In Closet(s)
- Flooring: Carpet, Wood, Laminate, Marble, Tile
- Basement: Apartment,Full
- Number of fireplaces: 3
- Fireplace features: Family Room, Gas, Great Room, Recreation Room
Interior area
- Total structure area: 7,190
- Total interior livable area: 7,190 sqft
- Finished area above ground: 4,269
- Finished area below ground: 2,921
Property
Parking
- Total spaces: 11
- Parking features: Attached, Circular Driveway
- Attached garage spaces: 1
- Carport spaces: 4
- Covered spaces: 5
- Uncovered spaces: 6
Features
- Levels: Three Or More
- Stories: 3
- Patio & porch: Deck, Covered, Patio, Porch, Screened
Lot
- Size: 21.11 Acres
Details
- Additional structures: Barn(s)
- Parcel number: 094099 02206 00002099
- Special conditions: Standard
- Other equipment: Air Purifier
Construction
Type & style
- Home type: SingleFamily
- Architectural style: Ranch
- Property subtype: Single Family Residence, Residential
Materials
- Brick, Frame
- Roof: Asphalt
Condition
- New construction: No
- Year built: 1996
Utilities & green energy
- Sewer: Septic Tank
- Water: Well
- Utilities for property: Electricity Available
Community & HOA
Community
- Subdivision: Rural
HOA
- Has HOA: No
Location
- Region: Primm Springs
Financial & listing details
- Price per square foot: $388/sqft
- Tax assessed value: $1,064,500
- Annual tax amount: $3,460
- Date on market: 8/5/2026
- Electric utility on property: Yes
Estimated market value
Not available
Estimated sales range
Not available
Not available
Price history
| Date | Event | Price |
|---|---|---|
| 7/31/2026 | Listed for sale | $2,790,000+1.5%$388/sqft |
Source:  RealTracs MLS as distributed by MLS GRID #3311726 Report a problem RealTracs MLS as distributed by MLS GRID #3311726 Report a problem | ||
| 11/26/2025 | Listing removed | $2,750,000$382/sqft |
Source: RealTracs MLS as distributed by MLS GRID #2941697 Report a problem | ||
| 10/8/2025 | Price change | $2,750,000-3.5%$382/sqft |
Source: RealTracs MLS as distributed by MLS GRID #2915337 Report a problem | ||
| 9/12/2025 | Price change | $2,850,000-5%$396/sqft |
Source: RealTracs MLS as distributed by MLS GRID #2915337 Report a problem | ||
| 7/21/2025 | Price change | $3,000,000-11.8%$417/sqft |
Source: RealTracs MLS as distributed by MLS GRID #2915337 Report a problem | ||
| 6/18/2025 | Listed for sale | $3,400,000+91.5%$473/sqft |
Source: RealTracs MLS as distributed by MLS GRID #2915337 Report a problem | ||
| 8/2/2021 | Sold | $1,775,000+4.5%$247/sqft |
Source: RealTracs MLS as distributed by MLS GRID #2259788 Report a problem | ||
| 6/18/2021 | Contingent | $1,699,000$236/sqft |
Source: RealTracs MLS as distributed by MLS GRID #2259788 Report a problem | ||
| 6/14/2021 | Listed for sale | $1,699,000+290.6%$236/sqft |
Source: RealTracs MLS as distributed by MLS GRID #2259788 Report a problem | ||
| 8/6/2013 | Sold | $435,000-5.4%$61/sqft |
Source: Public Record Report a problem | ||
| 6/15/2013 | Price change | $460,000-3.2%$64/sqft |
Source: RE/MAX Elite #1423571 Report a problem | ||
| 6/14/2013 | Price change | $475,000+3.3%$66/sqft |
Source: RE/MAX Elite - Columbia, TN #1423571 Report a problem | ||
| 6/13/2013 | Price change | $460,000-3.2%$64/sqft |
Source: RE/MAX ELITE #1423571 Report a problem | ||
| 6/3/2013 | Price change | $475,000-1%$66/sqft |
Source: RE/MAX ELITE #1423571 Report a problem | ||
| 5/1/2013 | Price change | $479,900-4%$67/sqft |
Source: RE/MAX ELITE #1423571 Report a problem | ||
| 3/10/2013 | Price change | $499,900-2%$70/sqft |
Source: RE/MAX ELITE #1423571 Report a problem | ||
| 2/1/2013 | Listed for sale | $510,000+16.3%$71/sqft |
Source: Homepath #1423571 Report a problem | ||
| 9/5/2012 | Sold | $438,371-23.8%$61/sqft |
Source: Public Record Report a problem | ||
| 8/4/2006 | Sold | $575,000+115.4%$80/sqft |
Source: Public Record Report a problem | ||
| 3/6/2003 | Sold | $267,000+6.8%$37/sqft |
Source: Public Record Report a problem | ||
| 10/1/1998 | Sold | $250,000$35/sqft |
Source: Public Record Report a problem | ||
Public tax history
| Year | Property taxes | Tax assessment |
|---|---|---|
| 2025 | $3,460 +47.3% | $266,125 +113% |
| 2024 | $2,349 | $124,925 |
| 2023 | $2,349 | $124,925 |
| 2022 | $2,349 | $124,925 |
| 2021 | $2,349 -7.7% | $124,925 +9% |
| 2020 | $2,544 | $114,600 |
| 2019 | $2,544 +3.2% | $114,600 |
| 2018 | $2,464 | $114,600 |
| 2017 | $2,464 | $114,600 |
| 2016 | -- | $114,600 +15.9% |
| 2015 | -- | $98,900 |
| 2014 | -- | $98,900 |
| 2013 | -- | $98,900 |
| 2012 | -- | $98,900 |
| 2011 | -- | $98,900 +81.6% |
| 2007 | $1,258 | $54,469 |
| 2006 | $1,258 -7% | $54,469 +14.4% |
| 2005 | $1,353 | $47,624 |
| 2004 | $1,353 +8.6% | $47,624 +8.6% |
| 2002 | $1,245 | $43,852 |
| 2001 | -- | $43,852 -81.8% |
| 2000 | -- | $240,572 |
Find assessor info on the county website
Monthly payment
Est. payment
Payment breakdown
Explore the cost of this home by adjusting the details. Changes won't be saved.Climate risks
Neighborhood: 38476
Nearby schools
Schools provided by the listing agent
- Elementary: Fairview Elementary
- Middle: Fairview Middle School
- High: Fairview High School
Source: RealTracs MLS as distributed by MLS GRID. This data may not be complete. We recommend contacting the local school district to confirm school assignments for this home.
- $1,311,900-- bd2 ba1.8k sqft7863 Oscar Green Rd, Primm Springs, TN 38476Off Market
- $900,0003 bd3 ba2.4k sqft7875 Oscar Green Rd, Primm Springs, TN 38476Sold
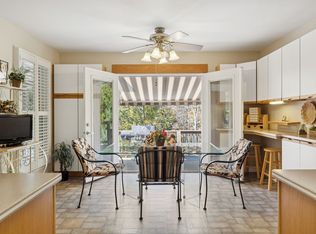
- $1,646,5004 bd4 ba3.5k sqft7887 Oscar Green Rd, Primm Springs, TN 38476Off Market
- $1,084,700-- bd3 ba2.2k sqft7911 Hilton Hollow Ln, Primm Springs, TN 38476Off Market
Similar homes
- $2,600,0005 bd5 ba4.7k sqft8167 Primm Springs Rd, Primm Springs, TN 38476For Sale

 MLS ID #3546286, Barbara Whittington-Curtis. RealTracs MLS as distributed by MLS GRID
 - $2,995,0003 bd4 ba5.3k sqft7855 Barnhill Rd, Primm Springs, TN 38476For Sale
 MLS ID #3232391, John McEwen. RealTracs MLS as distributed by MLS GRID
 - $2,733,0004 bd4 ba4.5k sqft5617A Pinewood Rd, Franklin, TN 37064For Sale
 MLS ID #3231954, Daniel Demers. RealTracs MLS as distributed by MLS GRID
 - $3,750,0004 bd4 ba3.6k sqft8137 Shoals Branch Rd, Primm Springs, TN 38476For Sale
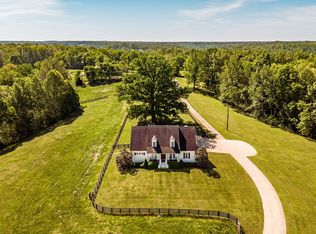 MLS ID #3183152, Tiffany Nichole Wingo. RealTracs MLS as distributed by MLS GRID
 - $2,650,0004 bd5 ba3.8k sqft5916 Pinewood Rd, Franklin, TN 37064For SaleMLS ID #3269705, Carla Rae Harris. RealTracs MLS as distributed by MLS GRID
- $2,675,0006 bd6 ba6.4k sqft324 E Kingston Springs Rd, Kingston Springs, TN 37082For SaleMLS ID #3333616, Kellen Moore. RealTracs MLS as distributed by MLS GRID
- $1,899,0005 bd5 ba4.4k sqft6033 Vesper Way, Franklin, TN 37064For SaleMLS ID #3139646, Jon Laster. RealTracs MLS as distributed by MLS GRID
- $2,499,0005 bd6 ba7.3k sqft110 Poplar St, Franklin, TN 37064For SaleMLS ID #3264118, James Jonathan Fuertes. RealTracs MLS as distributed by MLS GRID
- $2,750,0002 bd3 ba3.6k sqft4510 Scenic Hills Ln, Franklin, TN 37064For SaleMLS ID #3231461, Matt Dally. RealTracs MLS as distributed by MLS GRID
- $2,500,0004 bd4 ba4.1k sqft4073 New 96 Hwy W #96, Franklin, TN 37069For SaleMLS ID #3164317, Cindy Garvey. RealTracs MLS as distributed by MLS GRID
- $1,499,9004 bd4 ba3.9k sqft6045 Carter Ln, Franklin, TN 37064For SaleMLS ID #3184748, Adrienne Arnett. RealTracs MLS as distributed by MLS GRID
- $2,695,0006 bd6 ba6.7k sqft424 Wild Elm St, Franklin, TN 37064For SaleMLS ID #3519168, Bruce Jones. RealTracs MLS as distributed by MLS GRID
- $2,374,9005 bd5 ba6.2k sqft2112 Summer Hill Cir, Franklin, TN 37064For SaleMLS ID #3505916, Susan Gregory. RealTracs MLS as distributed by MLS GRID
- $2,250,0004 bd5 ba5.5k sqft2629 Goose Creek Byp, Franklin, TN 37064For SaleMLS ID #3278661, Chelsea Hawkins. RealTracs MLS as distributed by MLS GRID
- $2,700,0005 bd7 ba5.3k sqft1045 Buena Vista Dr, Franklin, TN 37069For SaleMLS ID #3543074, Grace Janho. RealTracs MLS as distributed by MLS GRID
- $3,399,9994 bd4 ba5.3k sqft1446 Kittrell Rd, Franklin, TN 37064For SaleMLS ID #3190524, Chase Cosner. RealTracs MLS as distributed by MLS GRID
- $2,950,0005 bd6 ba5.3k sqft1013 Buena Vista Dr, Franklin, TN 37069For SaleMLS ID #3527492, Erin Krueger. RealTracs MLS as distributed by MLS GRID
- $2,499,9003 bd4 ba4.3k sqft2622 Poplar Knoll Dr, Columbia, TN 38401For SaleMLS ID #3169793, Erin Krueger. RealTracs MLS as distributed by MLS GRID
- $2,999,0005 bd5 ba5.8k sqft1500 Center Star Rd, Columbia, TN 38401For SaleMLS ID #3231648, Carla (Danielle) Moore Chandler. RealTracs MLS as distributed by MLS GRID
- $2,800,0005 bd6 ba4.5k sqft4018 Hathaway St, Franklin, TN 37064For SaleMLS ID #3513191, Lisa Alyn. RealTracs MLS as distributed by MLS GRID
