Beautifully upgraded and exceptionally spacious home in the highly sought after community of Adora Trails in Gilbert! Built by TM homes in 2017, this is a very desirable floor plan situated on one of the best lots in the subdivision! A premium oversized lot with no neighbors behind, backing to a community common space and walking path showcasing views of the San Tan Mountains delivering privacy and unforgettable sunsets from your own backyard! Offering nearly 4,000 square feet of thoughtfully designed living space, this stunning home includes 5 bedrooms, 3.5 bathrooms, and multiple bonus/flex rooms that can easily adapt to a variety of lifestyle needs. (cont.) The primary suite is located downstairs complete with a huge walk in closet, a large bathroom with custom framed mirrors on a shiplap accent wall, dual sinks, soaking tub and walk-in shower. A versatile downstairs bonus room/flex space provides endless possibilities--ideal for a home office, gym, game room, or even a potential 6th bedroom. At the heart of the home is a gourmet kitchen designed to impress, featuring upgraded cabinetry with hardware & crown moulding, stainless steel appliances, a gas range, double ovens, granite countertops, an oversized island with custom pendant lighting and barstool seating, tile backsplash, and a spacious walk-in pantry. The open-concept layout seamlessly connects the kitchen to the breakfast nook and great room, highlighted by a custom accent wall and electric fireplace. Upstairs, you'll find an additional bonus room (with potential for a 7th bedroom) plus a loft, 4 large bedrooms, 2 full bathrooms, and a conveniently located laundry room with extra cabinetry. Step outside into your serene private backyard, complete with extensive paver hardscaping, artificial turf, a relaxing ramada, firepit, garden beds, easy maintenance landscaping and mature grapefruit & citrus trees. But wait, there's more! Enjoy year-round entertaining with a 9-foot diving pool strategically located to maximize shade during the summer months, featuring water features and in-floor cleaning system, a jetted hot tub and even an in-ground trampoline! Additional upgrades include an extended paver driveway for additional parking, Aeroseal duct sealing system for improved HVAC performance and efficiency, water softener, custom rods & drapery, custom lighting throughout, security system with cameras and upgraded flooring throughout! Located in the highly desirable Adora Trails community, residents enjoy access to a 10,000 sq. ft. clubhouse, fitness center, heated pool, splash pad, parks, basketball courts, fishing lake, and over 12 miles of scenic trails all included with very low HOA fees of $108 per month. This home is also part of the top-rated Chandler Unified School District, with short distances to major employers, airports, shopping, dining, and golf. This is a rare opportunity to own one of the best lots in one of the area's most sought-after neighborhoods! Don't wait, this one will not last long!
Sold for $969,900
$969,900
7871 S STUART Avenue, Gilbert, AZ 85298
5beds
3,957sqft
Single Family Residence
Built in 2017
0.25 Acres Lot
$967,200 Zestimate®
$245/sqft
$4,937 Estimated rent
Home value
$967,200
$890,000 - $1.05M
$4,937/mo
Zestimate® history
Owner options
List your home for rent
$4,937/mo
Rent Zestimate®
Find your next renter with Zillow Rental Manager. Plus, with online applications, you can quickly screen prospective tenants – for free.
$4,937/mo
Rent Zestimate®
Refinance and save
$6,183/mo
Est. payment
Refinancing to a lower rate could help reduce your monthly payments and save thousands over the life of the loan.
$6,183/mo
Est. payment
Explore your selling options
Work with a Zillow partner agent
Leverage their expertise and Zillow's premium Showcase listings to get your home seen by more buyers.
Get startedList with your own agent
Get your home in front of millions of buyers by listing it on Zillow.
Learn how to do itSell it yourself
Take full control of how buyers see your home on Zillow by listing For Sale by Owner (FSBO).
List your homeWhat's special
Relaxing ramadaElectric fireplaceGarden bedsExtensive paver hardscapingIn-ground trampolineDouble ovensCustom lighting throughout
Zillow last checked:
Listing updated:
Listed by:
Deena Fischer 480-600-6878,
Delex Realty
Bought with:
Laurel Robinson, SA715663000
Berkshire Hathaway HomeServices Arizona Properties
Source: ARMLS,MLS#: 7009513
Facts & features
Interior
Bedrooms & bathrooms
- Bedrooms: 5
- Bathrooms: 4
- Full bathrooms: 3
- 1/2 bathrooms: 1
Heating
- ENERGY STAR Qualified Equipment, Natural Gas
Cooling
- Central Air, Ceiling Fan(s), ENERGY STAR Qualified Equipment, Programmable Thmstat
Appliances
- Included: Water Softener Owned, Built-in Microwave, Dishwasher, Disposal, Gas Range
- Laundry: Upper Level, Inside, Gas Dryer Hookup
Features
- Pantry, Non-laminate Counter, High Speed Internet, Smart Home, Granite Counters, Double Vanity, Master Downstairs, Eat-in Kitchen, Breakfast Bar, 9+ Flat Ceilings, Kitchen Island, Full Bth Master Bdrm, Separate Shwr & Tub
- Flooring: Carpet, Tile
- Windows: Solar Screens, Double Pane Windows, ENERGY STAR Qualified Windows
- Has basement: No
- Number of fireplaces: 1
- Fireplace features: Fire Pit, See Remarks, Family Room
Interior area
- Total structure area: 3,957
- Total interior livable area: 3,957 sqft
Property
Parking
- Total spaces: 7
- Parking features: Attached, Garage Door Opener, Direct Access
- Attached garage spaces: 3
- Uncovered spaces: 4
Features
- Stories: 1
- Patio & porch: Covered, Patio
- Exterior features: Rain Gutters
- Has private pool: Yes
- Pool features: Variable Speed Pump, Outdoor Pool, Diving Pool
- Has spa: Yes
- Spa features: Above Ground, Private
- Fencing: Back Yard,Block,Wrought Iron
- Has view: Yes
- View description: Mountain(s)
Lot
- Size: 0.25 Acres
- Features: Borders Common Area, Sprinklers In Rear, Sprinklers In Front, Grass Front, Synthetic Grass Back, Auto Timer H2O Front, Auto Timer H2O Back, Irrigation Front
Details
- Additional structures: Gazebo
- Parcel number: 31321324
Construction
Type & style
- Home type: SingleFamily
- Property subtype: Single Family Residence
Materials
- Stucco, Wood Frame, Painted, Ducts Professionally Air-Sealed
- Foundation: Slab
- Roof: Tile
Condition
- Year built: 2017
Details
- Builder name: TM Homes
Utilities & green energy
- Sewer: Public Sewer
- Water: City Water
Community & HOA
Community
- Features: Pool, Lake, Community Media Room, Playground, Biking/Walking Path, Fitness Center
- Security: Security System Owned
- Subdivision: ADORA TRAILS PARCEL 8 AMD
HOA
- Has HOA: Yes
- Services included: Maintenance Grounds
- HOA fee: $116 monthly
- HOA name: Adora Trails
- HOA phone: 602-975-9191
Location
- Region: Gilbert
Financial & listing details
- Price per square foot: $245/sqft
- Tax assessed value: $719,800
- Annual tax amount: $3,166
- Date on market: 4/9/2026
- Cumulative days on market: 48 days
- Listing terms: Cash,Conventional,FHA,VA Loan
- Ownership: Fee Simple
- Road surface type: Asphalt
Price history
| Date | Event | Price |
|---|---|---|
| 6/5/2026 | Sold | $969,900$245/sqft |
Source:  ARMLS #7009513 Report a problem ARMLS #7009513 Report a problem | ||
| 5/27/2026 | Pending sale | $969,900$245/sqft |
Source: ARMLS #7009513 Report a problem | ||
| 4/9/2026 | Listed for sale | $969,900$245/sqft |
Source: ARMLS #7009513 Report a problem | ||
Public tax history
| Year | Property taxes | Tax assessment |
|---|---|---|
| 2025 | $3,056 +1.9% | $71,980 -8.3% |
| 2024 | $2,999 +2.3% | $78,480 +117.7% |
| 2023 | $2,932 +0.4% | $36,050 -29.4% |
| 2022 | $2,919 -3.8% | $51,030 +7.7% |
| 2021 | $3,035 +3.5% | $47,370 +14.4% |
| 2020 | $2,933 +1.8% | $41,410 +6.7% |
| 2019 | $2,882 | $38,820 +230.1% |
| 2018 | $2,882 +424.8% | $11,760 +85.8% |
| 2017 | $549 | $6,330 +4.2% |
| 2016 | -- | $6,075 |
Find assessor info on the county website
Neighborhood: Adora Trails
Nearby homes
- $632,500-- bd3 ba2.4k sqft7883 S Stuart Ave, Gilbert, AZ 85298Off Market
- $788,2005 bd4 ba3.6k sqft2698 E Stacey Rd, Gilbert, AZ 85298Off Market
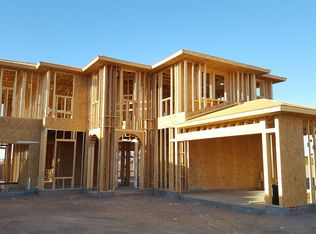
- $666,200-- bd3 ba2.4k sqft7842 S Reseda St, Gilbert, AZ 85298Off Market
- $644,6004 bd3 ba2.4k sqft2688 E Stacey Rd, Gilbert, AZ 85298Off Market
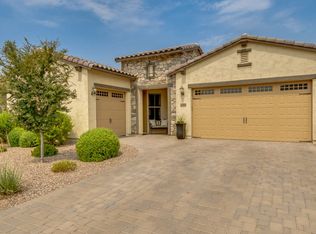
- $867,6005 bd3 ba3.9k sqft7834 S Reseda St, Gilbert, AZ 85298Off Market
- $754,100-- bd4 ba2.7k sqft2691 E Stacey Rd, Gilbert, AZ 85298Off Market
- $633,300-- bd3 ba2.4k sqft2678 E Stacey Rd, Gilbert, AZ 85296Off Market
- $854,600-- bd4 ba3.9k sqft7824 S Reseda St, Gilbert, AZ 85298Off Market
Nearby schools
GreatSchools rating
- 10/10Charlotte Patterson Elementary SchoolGrades: PK-6Distance: 0.8 mi
- 8/10Willie & Coy Payne Jr. High SchoolGrades: 7-8Distance: 0.7 mi
- 9/10Basha High SchoolGrades: PK,6-12Distance: 2 mi
Schools provided by the listing agent
- Elementary: Charlotte Patterson Elementary
- Middle: Willie & Coy Payne Jr. High
- High: Basha High School
- District: Chandler Unified District #80
Source: ARMLS. This data may not be complete. We recommend contacting the local school district to confirm school assignments for this home.
Get a cash offer in 3 minutes
Find out how much your home could sell for in as little as 3 minutes with a no-obligation cash offer.
Estimated market value
$967,200
Get a cash offer in 3 minutes
Find out how much your home could sell for in as little as 3 minutes with a no-obligation cash offer.
Estimated market value
$967,200
- Arizona
- Maricopa County
- Gilbert
- 85298
- Adora Trails
- 7871 S STUART Avenue
