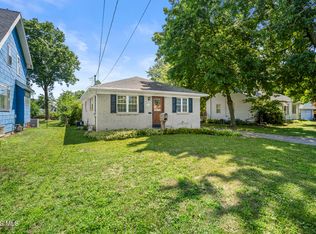
This beautifully maintained Bedford Township home makes the most of every square foot. Set on nearly an acre surrounded by mature trees, this charming 2-bedroom, 1-bath home offers a surprisingly spacious feel thanks to its smart layout, generously sized closets, and inviting indoor-outdoor living spaces. Start your mornings on the back porch with a cup of coffee, spend afternoons grilling on the expansive deck overlooking the woods, and end your evenings soaking in the included covered hot tub while enjoying the peaceful surroundings. It'll be easy to forget you're just minutes from everything you need. Inside, you'll appreciate a kitchen full of timeless charm, complete with a full suite of stainless steel appliances that stay with the home. Thoughtful updates throughout provide peace of mind, including new windows (2018), HVAC (2020), roof (2022), front door (2024), and a beautifully remodeled walk-in shower (2025). Even the encapsulated 4-foot crawl space with an industrial-grade sump pump reflects the exceptional care this home has received over the years. Located in the highly regarded Bedford School District, you'll enjoy the best of both worlds—peaceful country-like surroundings with everyday conveniences just minutes away. Kroger, Starbucks, Tim Hortons, and shopping along Sterns Road are all nearby, while Bedford Hills Golf Club, Carr Park, and local favorites like Sidelines Italian Grille and Mason Jar Tap & Grill are just a short drive away. One local recommendation comes with this home. Looking for your first meal after moving in? He'll probably tell you Lula's is the place to go! If you've been dreaming of a move-in-ready home with modern mechanical updates, beautiful outdoor spaces, and a private wooded setting without sacrificing convenience, this one deserves to be on your list!
For sale
$224,900
7871 Summerfield Rd, Lambertville, MI 48144
2beds
852sqft
Single Family Residence
Built in 1946
0.95 Acres Lot
$-- Zestimate®
$264/sqft
$-- HOA
What's special
- 53 days
- 535
- 19
Zillow last checked:
Listing updated:
Listed by:
Stacey Erard 419-944-9928,
RE/MAX Preferred Associates 734-854-4000
Source: MiRealSource,MLS#: 50216660 Originating MLS: Southeastern Border Association of REALTORS
Originating MLS: Southeastern Border Association of REALTORSFacts & features
Interior
Bedrooms & bathrooms
- Bedrooms: 2
- Bathrooms: 1
- Full bathrooms: 1
- Main level bathrooms: 1
- Main level bedrooms: 2
Rooms
- Room types: Laundry, Master Bedroom, Living Room
Primary bedroom
- Level: First
Bedroom 1
- Features: Laminate
- Level: Main
- Area: 121
- Dimensions: 11 x 11
Bedroom 2
- Features: Laminate
- Level: Main
- Area: 108
- Dimensions: 12 x 9
Bathroom 1
- Level: Main
Dining room
- Features: Laminate
- Level: Main
- Area: 132
- Dimensions: 11 x 12
Kitchen
- Features: Laminate
- Level: Main
- Area: 120
- Dimensions: 10 x 12
Living room
- Features: Laminate
- Level: Main
- Area: 180
- Dimensions: 15 x 12
Heating
- Forced Air, Natural Gas
Cooling
- Central Air
Appliances
- Included: Dishwasher, Disposal, Microwave, Range/Oven, Refrigerator, Washer, Gas Water Heater
- Laundry: First Floor Laundry
Features
- Pantry
- Flooring: Laminate
- Basement: Crawl Space
- Has fireplace: No
Interior area
- Total structure area: 852
- Total interior livable area: 852 sqft
- Finished area above ground: 852
- Finished area below ground: 0
Property
Parking
- Total spaces: 1
- Parking features: 1 Space, Detached, Electric in Garage, Off Street, Workshop in Garage
- Garage spaces: 1
Features
- Levels: One
- Stories: 1
- Patio & porch: Deck, Porch
- Has spa: Yes
- Spa features: Spa/Hot Tub
- Fencing: Fenced
- Waterfront features: None
- Frontage type: Road
- Frontage length: 50
Lot
- Size: 0.95 Acres
- Dimensions: 50 x 854.03
- Features: Rural
Details
- Parcel number: 0202904600
- Special conditions: Private
Construction
Type & style
- Home type: SingleFamily
- Architectural style: Bungalow
- Property subtype: Single Family Residence
Materials
- Aluminum Siding
Condition
- Year built: 1946
Utilities & green energy
- Sewer: Public Sanitary
- Water: Public Water at Street
Community & HOA
Community
- Subdivision: Case Gardens
HOA
- Has HOA: No
Location
- Region: Lambertville
Financial & listing details
- Price per square foot: $264/sqft
- Tax assessed value: $146,000
- Annual tax amount: $1,088
- Date on market: 7/30/2026
- Cumulative days on market: 56 days
- Listing agreement: Exclusive Right To Sell
- Listing terms: Cash,Conventional
Estimated market value
Not available
Estimated sales range
Not available
$1,239/mo
Price history
| Date | Event | Price |
|---|---|---|
| 8/5/2026 | Listed for sale | $224,900+274.8%$264/sqft |
Source:  MiRealSource #50216660 Report a problem MiRealSource #50216660 Report a problem | ||
| 6/5/2015 | Sold | $60,000-29.3%$70/sqft |
Source: Public Record Report a problem | ||
| 4/15/2010 | Listing removed | $84,900$100/sqft |
Source: KEY REAL ESTATE #3425251 Report a problem | ||
| 6/12/2009 | Listed for sale | $84,900$100/sqft |
Source: KEY REAL ESTATE #3425251 Report a problem | ||
Public tax history
| Year | Property taxes | Tax assessment |
|---|---|---|
| 2025 | $10 | $73,000 +9.1% |
| 2024 | $10 | $66,900 +24.3% |
| 2023 | $10 | $53,800 |
| 2022 | $10 | -- |
| 2021 | -- | $48,800 +24.5% |
| 2020 | $10 | $39,200 +1.3% |
| 2019 | $10 | $38,700 |
| 2018 | $10 | -- |
| 2017 | $10 | $39,300 |
| 2016 | $10 | -- |
| 2015 | $10 | $33,200 |
| 2014 | $10 -99.3% | $33,200 -3.5% |
| 2013 | $1,396 | $34,400 +6.8% |
| 2012 | -- | $32,200 +0.3% |
| 2011 | -- | $32,100 -2.1% |
| 2010 | -- | $32,800 -8% |
| 2009 | -- | $35,660 -22.7% |
| 2008 | -- | $46,120 -12.4% |
| 2007 | -- | $52,640 +15.3% |
| 2006 | -- | $45,640 +3.6% |
| 2005 | -- | $44,050 +5.1% |
| 2003 | -- | $41,900 +2.6% |
| 2002 | -- | $40,840 +3% |
| 2001 | -- | $39,640 |
Find assessor info on the county website
Monthly payment
Est. payment
Payment breakdown
Explore the cost of this home by adjusting the details. Changes won't be saved.Climate risks
Neighborhood: 48144
Nearby schools
Schools provided by the listing agent
- District: Bedford Public Schools
Source: MiRealSource. This data may not be complete. We recommend contacting the local school district to confirm school assignments for this home.
- $542,8004 bd3 ba2.6k sqft7905 Summerfield Rd, Lambertville, MI 48144Off Market
- $175,9002 bd1 ba1k sqft7875 Summerfield Rd, Lambertville, MI 48144Off Market
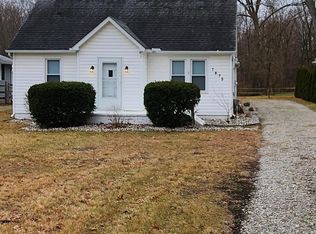
- $223,8002 bd1 ba1.1k sqft7921 Summerfield Rd, Lambertville, MI 48144Off Market
- $283,0003 bd1 ba1.1k sqft7850 Summerfield Rd, Lambertville, MI 48144Off Market
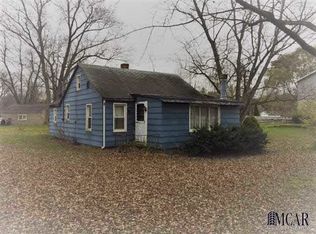
Similar homes
- $224,9002 bd1 ba1k sqft1655 Eastgate Rd, Toledo, OH 43614For Sale
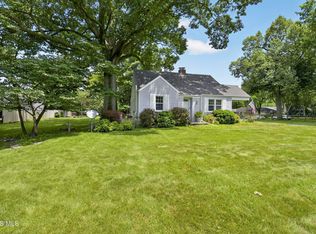 MLS ID #10009511, Stacey Erard, RE/MAX Preferred Associates. NORIS
 - $239,9002 bd1 ba1k sqft5093 W Dunbar Rd, Monroe, MI 48161For Sale
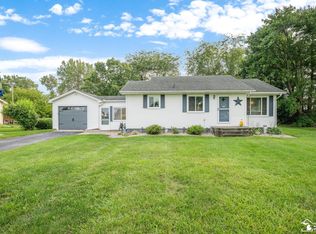
 MLS ID #50221692, Tani Solomon, Howard Hanna - Monroe. MiRealSource
 - $185,0003 bd2 ba1.1k sqft5128 Rowland Rd, Toledo, OH 43613For Sale
 MLS ID #10011520, Andrew Grier, The Danberry Co. NORIS
 - $229,0003 bd1 ba1.2k sqft3212 Keemont Dr, Toledo, OH 43613For Sale By Owner

- $254,9003 bd1 ba1.1k sqft4201 Secor Rd, Ida, MI 48140For Sale
 MLS ID #26024546, D2 Team, Your Premiere Properties LLC. MichRIC
