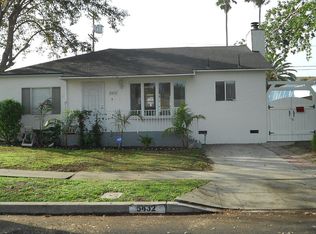
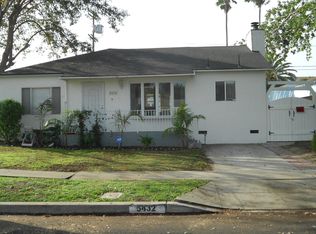
Welcome to a home overflowing with possibility on a prime sun-drenched corner lot in the heart of Westchester. Bathed in natural light and nestled along a charming tree-lined street, this inviting residence captures the essence of quintessential California living. Ideally situated just moments from the renowned Westchester Playhouse, residents will enjoy a vibrant neighborhood atmosphere with convenient access to local schools, major freeways, and everything the surrounding Westside has to offer.
Inside, rich character and warmth shine through with an artistic blend of Purple Heart, Oak, and Teak hardwood flooring flowing throughout the home. A spacious family room addition dramatically expands the living footprint and offers incredible flexibility—easily accommodating a future third bedroom, home office, nursery, fitness space, or remaining as an expansive gathering room designed for effortless everyday living.
The thoughtfully designed kitchen is a true culinary centerpiece, featuring a six-burner range, stainless steel appliances, striking Ossido Negro porcelain tile, stone countertops, and conveniently located laundry. A side entrance creates seamless indoor-outdoor flow, making backyard entertaining and grilling a breeze.
The spa-inspired bathroom delivers unforgettable design with its one-of-a-kind floating Koi pond sink, walk-in shower, natural stone flooring, and dramatic black and green slate accents.
A stylish transition space between the living and family rooms currently serves as an inviting bar area but could easily transform into an elegant formal dining room.
Step outside to your private backyard retreat where blooming hibiscus trees frame a relaxing jacuzzi and a detached two-car garage presents exciting ADU potential for future expansion, guest quarters, or additional income opportunities.
This is a rare opportunity to create your dream lifestyle in one of Westchester’s most connected locations—just minutes from the South Bay, the Westside, SpaceX, and the energy of Silicon Beach. Don’t miss your chance to make this exceptional property your own.
33 days
|
355
|
9
|
Zillow last checked:
Listing updated:
Listed by:
Heidi LudwigDRE #01400091310-920-2129,
Redfin Corporation
Source: CRMLS,MLS#: SB26127042Originating MLS: California Regional MLS
Loading...
Facts & features
Interior
Bedrooms & bathrooms
Bedrooms: 2
Bathrooms: 1
3/4 bathrooms: 1
Main level bathrooms: 1
Main level bedrooms: 2
Rooms
Room types: Attic, Bonus Room, Bedroom, Kitchen, Laundry, Living Room
Included: 6 Burner Stove, Convection Oven, Dishwasher, Electric Oven, Freezer, Gas Cooktop, Disposal, Gas Water Heater, Microwave, Refrigerator, Range Hood, Water To Refrigerator, Water Heater
Laundry: Washer Hookup, Electric Dryer Hookup, In Kitchen
Features
Built-in Features, Ceiling Fan(s), Dry Bar, Granite Counters, Recessed Lighting, Storage, Track Lighting, Unfurnished, All Bedrooms Down, Attic
Flooring: Wood
Has fireplace: No
Fireplace features: None
Common walls with other units/homes: No Common Walls
Interior area
Total interior livable area: 1,396 sqft
Property
Parking
Total spaces: 6
Parking features: Concrete, Direct Access, Garage, Garage Faces Side
Explore the cost of this home by adjusting the details. Changes won't be saved.
Principal & interest
$1,547
Mortgage insurance
$0
Property taxes
$170
Home insurance
$105
HOA fees
$0
Utilities
Not included
All calculations are estimates and provided by Zillow, Inc. for informational purposes only. Actual amounts may vary.
HOA fees may include property taxes on listings classified as Co-Ops. Contact the listing agent and/or owner for fee details.
Mortgage interest rates are dependent on a number of factors, including credit score, down payment, and repayment length. Interest rate data provided by Zillow Group Marketplace, Inc. as of 1/1/1970 from various mortgage lenders with which we have lead or other similar arrangements; the Estimated Payment is an average of those rates.
See how much you could borrow to make a competitive offer.