Welcome to this beautifully renovated Colonial style home, where classic charm meets modern living. The open floor plan seamlessly connects the spacious living areas, perfect for both relaxation and entertaining.
Step into the stunning kitchen, remodeled in 2020, featuring new cabinets, granite countertops, and all appliances that are less than five years old. The kitchen also includes a cozy breakfast bar and coffee station, ideal for enjoying your morning brew.
Upstairs, you’ll find four generous bedrooms, including a primary suite that boasts a luxurious bath complete with a custom tile shower, double sinks and a barn door. With plenty of closets and storage space throughout, this home is designed for convenience and comfort.
The sunroom offers serene wooded views of the back yard, making it a perfect retreat for enjoying nature. You will love relaxing on the large back deck or the front Trex deck that steps down to the concrete patio. There is ample storage for all your garden tools in the 16 x 11.5 foot shed.
Additional highlights include vinyl siding and stone front 2022, new roof installed in 2023, heat pump and air conditioner replaced in 2024, and tilt-in windows for easy cleaning. Front Trex deck and patio 2021, shed 2021, rear deck freshly stained in 2024, fresh paint and light fixtures 2024 and more!
This meticulously maintained home combines modern upgrades with classic style, making it the perfect place to call home. Don’t miss your chance to make it yours!
Closed
$340,000
7872 Gallowae Ct, Mentor, OH 44060
4beds
2,356sqft
Single Family Residence
Built in 1980
0.43 Acres Lot
$353,000 Zestimate®
$144/sqft
$2,867 Estimated rent
Home value
$353,000
$314,000 - $395,000
$2,867/mo
Zestimate® history
Owner options
List your home for rent
$2,867/mo
Rent Zestimate®
Find your next renter with Zillow Rental Manager. Plus, with online applications, you can quickly screen prospective tenants – for free.
$2,867/mo
Rent Zestimate®
Refinance and save
$2,297/mo
Est. payment
Refinancing to a lower rate could help reduce your monthly payments and save thousands over the life of the loan.
$2,297/mo
Est. payment
Explore your selling options
Work with a Zillow partner agent
Leverage their expertise and Zillow's premium Showcase listings to get your home seen by more buyers.
Get startedList with your own agent
Get your home in front of millions of buyers by listing it on Zillow.
Learn how to do itSell it yourself
Take full control of how buyers see your home on Zillow by listing For Sale by Owner (FSBO).
List your homeWhat's special
Open floor planSerene wooded viewsLarge back deckStunning kitchenFront trex deckGranite countertopsStone front
Zillow last checked:
Listing updated:
Listed by:
Judie Crockett judie@thecrockettteam.com440-974-7444,
Howard Hanna,
Heather R Yankie 440-897-7879,
Howard Hanna
Bought with:
Ania Petreas, 351989
Howard Hanna
Marysue Murray, 369682
Howard Hanna
Source: MLS Now,MLS#: 5077552Originating MLS: Lake Geauga Area Association of REALTORS
Facts & features
Interior
Bedrooms & bathrooms
- Bedrooms: 4
- Bathrooms: 3
- Full bathrooms: 2
- 1/2 bathrooms: 1
- Main level bathrooms: 1
Primary bedroom
- Description: Flooring: Luxury Vinyl Tile
- Level: Second
- Dimensions: 12 x 12
Bedroom
- Description: Flooring: Luxury Vinyl Tile
- Level: Second
- Dimensions: 12 x 8
Bedroom
- Description: Flooring: Luxury Vinyl Tile
- Level: Second
- Dimensions: 12 x 12
Bedroom
- Description: Flooring: Luxury Vinyl Tile
- Level: Second
- Dimensions: 11 x 11
Primary bathroom
- Description: Flooring: Ceramic Tile
- Level: Second
- Dimensions: 12 x 6
Dining room
- Description: Flooring: Luxury Vinyl Tile
- Level: First
- Dimensions: 11 x 10
Family room
- Description: Flooring: Luxury Vinyl Tile
- Features: Bookcases, Built-in Features
- Level: First
- Dimensions: 18 x 11
Kitchen
- Description: Flooring: Luxury Vinyl Tile
- Features: Breakfast Bar, Granite Counters
- Level: First
- Dimensions: 19 x 11
Living room
- Description: Flooring: Luxury Vinyl Tile
- Level: First
- Dimensions: 18 x 12
Sunroom
- Description: Flooring: Carpet
- Level: First
- Dimensions: 19 x 10
Heating
- Electric, Heat Pump
Cooling
- Central Air, Heat Pump
Appliances
- Included: Dryer, Dishwasher, Disposal, Range, Refrigerator, Washer
- Laundry: In Basement
Features
- Breakfast Bar, Bookcases, Built-in Features, Ceiling Fan(s), Double Vanity, Entrance Foyer, Granite Counters, His and Hers Closets, Multiple Closets, Open Floorplan, Recessed Lighting, Walk-In Closet(s)
- Basement: Sump Pump
- Number of fireplaces: 1
- Fireplace features: Decorative
Interior area
- Total structure area: 2,356
- Total interior livable area: 2,356 sqft
- Finished area above ground: 1,732
- Finished area below ground: 624
Property
Parking
- Parking features: Attached, Concrete, Garage
- Attached garage spaces: 2
Features
- Levels: Two
- Stories: 2
- Patio & porch: Deck, Front Porch, Patio, Porch
- Exterior features: Playground
Lot
- Size: 0.43 Acres
Details
- Parcel number: 16C077M001050
- Special conditions: Standard
Construction
Type & style
- Home type: SingleFamily
- Architectural style: Colonial
- Property subtype: Single Family Residence
Materials
- Stone, Vinyl Siding
- Roof: Asphalt,Fiberglass
Condition
- Updated/Remodeled
- Year built: 1980
Utilities & green energy
- Sewer: Public Sewer
- Water: Public
Community & HOA
Community
- Subdivision: King Arthur Estates
HOA
- Has HOA: No
Location
- Region: Mentor
Financial & listing details
- Price per square foot: $144/sqft
- Tax assessed value: $273,080
- Annual tax amount: $3,760
- Date on market: 10/15/2024
- Cumulative days on market: 2 days
- Listing agreement: Exclusive Right To Sell
Price history
| Date | Event | Price |
|---|---|---|
| 5/1/2025 | Sold | $340,000-6.8%$144/sqft |
Source: Public Record Report a problem | ||
| 11/18/2024 | Sold | $365,000+1.7%$155/sqft |
Source: MLS Now #5077552 Report a problem | ||
| 10/17/2024 | Pending sale | $359,000$152/sqft |
Source: MLS Now #5077552 Report a problem | ||
| 10/15/2024 | Listed for sale | $359,000+101.7%$152/sqft |
Source: MLS Now #5077552 Report a problem | ||
| 4/24/2019 | Sold | $178,000-6.3%$76/sqft |
Source: MLS Now #3977192 Report a problem | ||
| 2/5/2019 | Pending sale | $190,000$81/sqft |
Source: Howard Hanna - Mentor #3977192 Report a problem | ||
| 10/11/2018 | Price change | $190,000-2.3%$81/sqft |
Source: Howard Hanna - Mentor #3977192 Report a problem | ||
| 8/9/2018 | Price change | $194,500-2.7%$83/sqft |
Source: Howard Hanna - Mentor #3977192 Report a problem | ||
| 7/19/2018 | Price change | $199,999-2.9%$85/sqft |
Source: Howard Hanna - Mentor #3977192 Report a problem | ||
| 6/14/2018 | Price change | $206,000-2.4%$87/sqft |
Source: Howard Hanna - Mentor #3977192 Report a problem | ||
| 5/1/2018 | Price change | $211,000-2.5%$90/sqft |
Source: Howard Hanna - Mentor #3977192 Report a problem | ||
| 3/2/2018 | Listed for sale | $216,500$92/sqft |
Source: Howard Hanna #3977192 Report a problem | ||
Public tax history
| Year | Property taxes | Tax assessment |
|---|---|---|
| 2025 | $3,636 -2.6% | $95,580 |
| 2024 | $3,733 -0.7% | $95,580 +19.4% |
| 2023 | $3,760 -0.6% | $80,070 |
| 2022 | $3,783 +0.1% | $80,070 |
| 2021 | $3,779 +3.3% | $80,070 +18% |
| 2020 | $3,659 -2.5% | $67,850 |
| 2019 | $3,751 +27.5% | $67,850 +9.4% |
| 2018 | $2,943 | $62,010 |
| 2017 | $2,943 +0.6% | $62,010 |
| 2016 | $2,926 +9.7% | $62,010 |
| 2015 | $2,668 +2.3% | $62,010 +3.3% |
| 2014 | $2,607 -0.1% | $60,040 |
| 2013 | $2,610 +0.8% | $60,040 +1% |
| 2012 | $2,589 +1.2% | $59,420 -4.5% |
| 2011 | $2,558 -1.2% | $62,250 |
| 2010 | $2,588 -11% | $62,250 0% |
| 2009 | $2,909 -2.7% | $62,255 -10% |
| 2008 | $2,990 +2.4% | $69,168 |
| 2007 | $2,920 -56.7% | $69,168 |
| 2006 | $6,743 +1.9% | $69,168 +2.6% |
| 2005 | $6,615 -0.2% | $67,431 |
| 2004 | $6,627 +8.7% | $67,431 |
| 2003 | $6,099 +19.8% | $67,431 +16% |
| 2002 | $5,092 0% | $58,132 |
| 2001 | $5,093 -0.1% | $58,132 |
| 2000 | $5,096 +20.3% | $58,132 +20.3% |
| 1999 | $4,237 | $48,321 |
Find assessor info on the county website
Neighborhood: 44060
Nearby homes
- $340,0003 bd3 ba2.3k sqft7882 Gallowae Ct, Mentor, OH 44060Sold
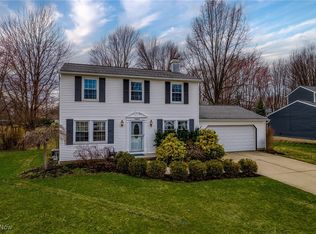
- $328,1004 bd1 ba1.7k sqft7862 Gallowae Ct, Mentor, OH 44060Off Market
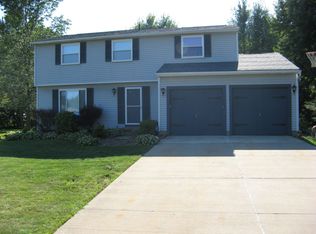
- $363,9003 bd3 ba2k sqft7852 Gallowae Ct, Mentor, OH 44060Off Market
- $326,2004 bd1 ba1.7k sqft7892 Gallowae Ct, Mentor, OH 44060Off Market

- $368,2004 bd2 ba2.1k sqft6726 Camelot Dr, Mentor, OH 44060Off Market
- $531,5004 bd4 ba3.1k sqft6709 N Weatherby Dr, Mentor, OH 44060Off Market
- $452,0004 bd3 ba2.1k sqft6699 N Weatherby Dr, Mentor, OH 44060Off Market
- $378,5004 bd2 ba2k sqft7842 Gallowae Ct, Mentor, OH 44060Off Market
Nearby schools
GreatSchools rating
- 7/10Bellflower Elementary SchoolGrades: K-5Distance: 0.9 mi
- 7/10Shore Middle SchoolGrades: 6-8Distance: 2.1 mi
- 8/10Mentor High SchoolGrades: 9-12Distance: 1.3 mi
Schools provided by the listing agent
- District: Mentor EVSD - 4304
Source: MLS Now. This data may not be complete. We recommend contacting the local school district to confirm school assignments for this home.
Get a cash offer in 3 minutes
Find out how much your home could sell for in as little as 3 minutes with a no-obligation cash offer.
Estimated market value
$353,000
Get a cash offer in 3 minutes
Find out how much your home could sell for in as little as 3 minutes with a no-obligation cash offer.
Estimated market value
$353,000
- Ohio
- Lake County
- Mentor
- 44060
- 7872 Gallowae Ct
Nearby cities
Nearby zip codes
Other Mentor Topics
