Skip main navigation
Sold for $738,900
  • $738,900

    7872 Lynncrest Dr, Manassas, VA 20112

    4beds
    3,026sqft
    Single Family Residence
    Built in 1995
    0.47 Acres Lot
    $791,700 Zestimate®
    $244/sqft
    $3,964 Estimated rent

    Home value

    $791,700

    $752,000 - $831,000

    $3,964/mo

    Zestimate® history
    Loading
    Loading...

    Owner options

    List your home for rent

    $3,964/mo

    Rent Zestimate®

    Find your next renter with Zillow Rental Manager. Plus, with online applications, you can quickly screen prospective tenants – for free.

    Learn more

    $3,964/mo

    Rent Zestimate®

    Refinance and save

    $4,594/mo

    Est. payment

    Refinancing to a lower rate could help reduce your monthly payments and save thousands over the life of the loan.

    See today's rates

    $4,594/mo

    Est. payment

    Explore your selling options

    Work with a Zillow partner agent

    Leverage their expertise and Zillow's premium Showcase listings to get your home seen by more buyers.

    Get started

    List with your own agent

    Get your home in front of millions of buyers by listing it on Zillow.

    Learn how to do it

    Sell it yourself

    Take full control of how buyers see your home on Zillow by listing For Sale by Owner (FSBO).

    List your home

    What's special

    Two-car garagePrivate oasisNew carpetFunctional layoutPrimary bedroom en-suiteSpacious bedroomsHalf bathrooms
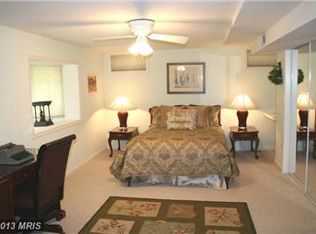
    Nestled in the highly sought-after Meadowbrook Woods community, this charming single-family home provides four spacious bedrooms, two and a half bathrooms, a two-car garage, and thoughtfully designed living space throughout. From the moment you arrive, the home's appeal captures your attention, inviting you to fall in love. The main level offers a dedicated home office, making it the perfect retreat for work or study. The eat-in kitchen showcases granite countertops, ample cabinet space, and a functional layout. Whether you're whipping up a quick breakfast or preparing a gourmet feast, this kitchen is sure to inspire your culinary creativity. As you continue your tour, take a step down into the great room where you’ll be greeted by a warm and cozy wood-burning fireplace, making it the heart of the home. Through the rear door, you’ll find yourself in the private oasis of your backyard. Surrounded by trees, your deck and patio is the perfect place to relax and enjoy the outdoors. Back inside, the main level is completed by a formal sitting room, dining room, and laundry. Venture upstairs to find the cozy haven of the primary bedroom. The vaulted ceiling adds an extra touch of charm, while the spacious walk-in closet ensures ample space. The primary bedroom en-suite offers a large frameless shower, soaking tub, and two vanities with sinks. The upper level doesn't stop there; three generously sized secondary bedrooms cater to the diverse needs of your family or accommodate guests with ease. The secondary full bathroom, complete with double sinks, ensures that morning routines are a breeze for everyone. With its perfect blend of comfort, style, and functionality, this Meadowbrook Woods gem stands ready to welcome you. Come fall in LOVE with this move-in-ready home. Updates to the home include a new hot water heater (2023), upstairs HVAC system (2018), lower HVAC system (2008), LVP throughout main level (2018), new carpet on the upper floor (2023), fresh paint (2023), and a roof replacement (2015).

    Zillow last checked:

    Listing updated:

    Listed by:

    Brittney Hunt 703-819-0937,

    Pearson Smith Realty LLC

    Bought with:

    Ron Lenz, 0225251676

    Century 21 Redwood Realty

    Source: Bright MLS,MLS#: VAPW2061590MLS Logo

    Facts & features

    Interior

    Bedrooms & bathrooms
    • Bedrooms: 4
    • Bathrooms: 3
    • Full bathrooms: 2
    • 1/2 bathrooms: 1
    • Main level bathrooms: 1
    Basement
    • Area: 1332
    Heating
    • Heat Pump, Natural Gas
    Cooling
    • Central Air, Ceiling Fan(s), Electric
    Appliances
    • Included: Dishwasher, Disposal, Ice Maker, Microwave, Refrigerator, Cooktop, Gas Water Heater
    • Laundry: Main Level
    Features
    • Attic, Family Room Off Kitchen, Kitchen Island, Dining Area, Eat-in Kitchen, Primary Bath(s), Crown Molding, Upgraded Countertops
    • Flooring: Wood
    • Basement: Unfinished
    • Number of fireplaces: 1
    • Fireplace features: Wood Burning
    Interior area
    • Total structure area: 4,358
    • Total interior livable area: 3,026 sqft
    • Finished area above ground: 3,026

    Property

    Parking
    • Total spaces: 2
    • Parking features: Garage Faces Front, Attached
    • Attached garage spaces: 2
    Accessibility
    • Accessibility features: None
    Features
    • Levels: Three
    • Stories: 3
    • Patio & porch: Deck
    • Pool features: Community
    Lot
    • Size: 0.47 Acres
    • Features: Backs to Trees, Landscaped
    Details
    • Additional structures: Above Grade
    • Parcel number: 7892793897
    • Zoning: R2
    • Special conditions: Standard

    Construction

    Type & style
    • Home type: SingleFamily
    • Architectural style: Colonial
    • Property subtype: Single Family Residence
    Materials
    • Vinyl Siding
    • Foundation: Concrete Perimeter
    • Roof: Architectural Shingle
    Condition
    • Excellent
    • New construction: No
    • Year built: 1995
    Details
    • Builder model: ROSEMONT
    • Builder name: RYAN HOMES

    Utilities & green energy

    • Sewer: Public Sewer
    • Water: Public

    Community & HOA

    Community
    • Subdivision: Meadowbrook Woods
    HOA
    • Has HOA: Yes
    • Amenities included: Pool, Clubhouse, Tennis Court(s), Tot Lots/Playground
    • Services included: Common Area Maintenance, Management, Pool(s), Trash
    • HOA fee: $75 monthly
    • HOA name: MEADOWBROOK WOODS ASSOCIATION
    Location
    • Region: Manassas

    Financial & listing details

    • Price per square foot: $244/sqft
    • Tax assessed value: $353,300
    • Annual tax amount: $6,272
    • Date on market: 12/7/2023
    • Listing agreement: Exclusive Right To Sell
    • Listing terms: Cash,Conventional,FHA,VA Loan,VHDA
    • Ownership: Fee Simple

    Price history

    DateEventPrice
    1/12/2024Sold$738,900+1.9%$244/sqft
    Source: Bright MLS #VAPW2061590 Report a problem
    12/11/2023Pending sale$725,000$240/sqft
    Source: Bright MLS #VAPW2061590 Report a problem
    12/7/2023Listed for sale$725,000+68.6%$240/sqft
    Source: Bright MLS #VAPW2061590 Report a problem
    3/24/2021Listing removed--
    Source: Owner Report a problem
    5/1/2012Sold$430,000-7.5%$142/sqft
    Source: Public Record Report a problem
    1/21/2012Listed for sale$465,000-2.9%$154/sqft
    Source: Owner Report a problem
    12/18/2011Listing removed$479,000$158/sqft
    Source: Century 21 New Millennium Report a problem
    11/30/2011Price change$479,000-4.2%$158/sqft
    Source: Century 21 New Millennium Report a problem
    7/16/2011Listed for sale$499,900+124.8%$165/sqft
    Source: Century 21 New Millennium #PW7649410 Report a problem
    9/5/1995Sold$222,350$73/sqft
    Source: Public Record Report a problem

    Public tax history

    YearProperty taxesTax assessment
    2025-- $676,300 +15.9%
    2024$234 -96%$583,500 +4.9%
    2023$5,790 -0.4%$556,500 +8.1%
    2022$5,813 +1.3%$514,600 +9.5%
    2021$5,736 +3.9%$469,900 +4.9%
    2020$5,520 +107.4%$448,100 +1.6%
    2019$2,662 -49.1%$440,900 +1.8%
    2018$5,231 +0.2%$433,200 +0.2%
    2017$5,219 -1%$432,500 +0.2%
    2016$5,269 +1.1%$431,800 +0.1%
    2015$5,210 $431,300 +3.2%
    2014$5,210 $417,800 +7.5%
    2013-- $388,700 +5%
    2012-- $370,200 +4.8%
    2010-- $353,300 +4.2%
    2009-- $339,000 -26.3%
    2008-- $460,100 -9%
    2007-- $505,800 -7.9%
    2006-- $549,300 +24.6%
    2005-- $440,900 +20.8%
    2004-- $364,900 +16.1%
    2003-- $314,300 +6.1%
    2002-- $296,100 +17.1%
    2001-- $252,900
    Find assessor info on the county website

    Neighborhood: 20112

    Nearby schools

    GreatSchools rating
    Schools provided by the listing agent
    • Elementary: Marshall
    • Middle: Benton
    • High: Charles J. Colgan,sr.
    • District: Prince William County Public Schools

    Source: Bright MLS. This data may not be complete. We recommend contacting the local school district to confirm school assignments for this home.

    Get a cash offer in 3 minutes
    Find out how much your home could sell for in as little as 3 minutes with a no-obligation cash offer.
    Estimated market value
    $791,700
    Get a cash offer in 3 minutes
    Find out how much your home could sell for in as little as 3 minutes with a no-obligation cash offer.
    Estimated market value
    $791,700