Welcome to your drеаm hοme in Grand Τetοn Village in Northweѕt LV! Τhis stunning 4-bed, 4-car garage residence offers an entertainer’s paradise with a private courtyard entry, soaring ceilings in the grand foyer and abundant natural light. Enjoy formal living and dining rooms, a great room with a cozy fireplace and a chef’s kitchen with granite counters, stainless-steel appliances, walk-in pantry and a breakfast bar/island. A downstairs office adds flexibility. Upstairs provides a junior suite with a balcony, a luxurious primary retreat with a separate lounge area, spa-like bath with a jetted tub and a breathtaking mountain-view balcony, Jack-and-Jill bedrooms/bath and laundry room. Step outdoors to a lush, mature-landscaped backyard with a full-length covered patio and built-in BBQ. Premium upgrades include a RO system, water softener, Nutone built-in speakers, wired alarm system and Nest thermostat complete this masterpiece. Refined living awaits!
Closed
Zillow last checked:
Listing updated:
Bought with:
Brandon Johnson, S.0186349
LIFE Realty District
Source: LVR,MLS#: 2679288 Originating MLS: Greater Las Vegas Association of Realtors Inc
Originating MLS: Greater Las Vegas Association of Realtors IncPrice history
| Date | Event | Price |
|---|---|---|
| 9/9/2025 | Sold | $635,000-2.3%$181/sqft |
Source:  LVR #2679288 Report a problem LVR #2679288 Report a problem | ||
| 8/6/2025 | Pending sale | $649,950$185/sqft |
Source: LVR #2679288 Report a problem | ||
| 7/11/2025 | Price change | $649,950-3.7%$185/sqft |
Source: LVR #2679288 Report a problem | ||
| 5/1/2025 | Listed for sale | $675,000+103%$192/sqft |
Source: LVR #2679288 Report a problem | ||
| 9/25/2015 | Listing removed | $1,775$1/sqft |
Source: Desert Realty, Inc. Report a problem | ||
| 8/18/2015 | Price change | $1,775-4.1%$1/sqft |
Source: Desert Realty, Inc. Report a problem | ||
| 8/8/2015 | Listed for rent | $1,850$1/sqft |
Source: Desert Realty, Inc. Report a problem | ||
| 8/3/2015 | Sold | $332,500-5%$95/sqft |
Source: LVR #1469752 Report a problem | ||
| 6/3/2015 | Pending sale | $349,900$100/sqft |
Source: Elite Realty #1469752 Report a problem | ||
| 4/4/2015 | Price change | $349,900-2.8%$100/sqft |
Source: Elite Realty, Inc #1469752 Report a problem | ||
| 1/16/2015 | Price change | $359,900-5.3%$103/sqft |
Source: Elite Realty, Inc #1469752 Report a problem | ||
| 9/20/2014 | Price change | $379,900-3.8%$108/sqft |
Source: Elite Realty, Inc #1469752 Report a problem | ||
| 8/29/2014 | Price change | $394,900-1.3%$113/sqft |
Source: Elite Realty, Inc #1469752 Report a problem | ||
| 8/9/2014 | Listed for sale | $399,900-30.8%$114/sqft |
Source: Elite Realty, Inc #1469752 Report a problem | ||
| 4/28/2005 | Sold | $578,201$165/sqft |
Source: Public Record Report a problem | ||
Nearby homes
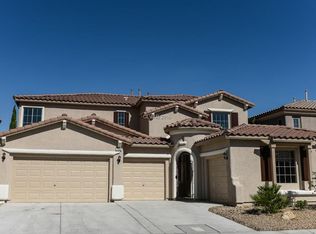
- $612,7004 bd4 ba3.2k sqft7864 Regency Park St, Las Vegas, NV 89149Off Market
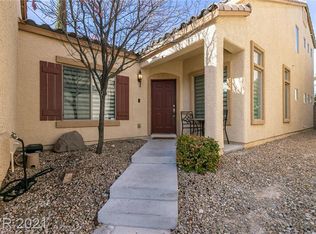
- $376,1003 bd3 ba1.7k sqft9937 Fountain Walk Ave, Las Vegas, NV 89149Off Market

- $383,8003 bd3 ba1.5k sqft9928 Markhorn Ct, Las Vegas, NV 89149Off Market
- $354,6003 bd2 ba1.6k sqft9933 Fountain Walk Ave, Las Vegas, NV 89149Off Market

Get a cash offer in 3 minutes
Find out how much your home could sell for in as little as 3 minutes with a no-obligation cash offer.
Estimated market value
$629,900
