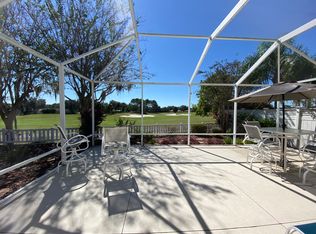
STUNNING GOLF COURSE RETREAT WITH $100K+ IN UPGRADES! HVAC System (2023) ~ Water Heater (2022) ~ Roof (2020) ~ Bond PAID ~ DOUBLE FAIRWAYS WITH WATER VIEWS!! Discover this BEAUTIFULLY, FULLY RENOVATED CAMERON VILLAS gem POSITIONED on the 6th FAIRWAY of OAKLEIGH in the desirable Village of CALUMET GROVE. This 1,652 sq ft GRANTHAM model showcases BREATHTAKING DOUBLE FAIRWAY VIEWS with WATER FEATURES — a truly SPECTACULAR GOLF COURSE SETTING! The HEART of this home shines with COMPLETELY NEW KITCHEN and BATH CABINETRY, elegant QUARTZ countertops, and beautiful LVP flooring throughout. The GOURMET kitchen features a GAS RANGE WITH DUAL FUEL OVEN and UPGRADED DISHWASHER while the PRIMARY BATH boasts a LUXURIOUS TILE, WALK-IN (NO THRESHOLD) SHOWER. FIVE (5) SOLAR TUBES FLOOD THE HOME WITH NATURAL LIGHT, BRIGHTENING the LAUNDRY ROOM, KITCHEN, both BATHROOMS, and PRIMARY WALK-IN CLOSET. PLANTATION SHUTTERS add CLASSIC ELEGANCE throughout. The THOUGHTFULLY DESIGNED FRONT BEDROOM features a CUSTOM BUILT-IN OFFICE with a MURHY BED and ADDITIONAL STORAGE—perfect for today's WORK-FROM-HOME LIFESTYLE. Outdoor Paradise: Enjoy your SPECTACULAR GOLF COURSE year-round from the ENCLOSED 8x19 LANAI with ELECTRIC SUNSETTER AWNING, plus an expansive 8x25 BIRDCAGE. Whether rain or shine, this OUTDOOR LIVING SPACE IS PERFECT FOR ENTERTAINING or PEACEFUL RELAXATION. Premium Garage Features: NEW WHOLE HOUSE WATER SOFTENER SYSTEM, GARAGE DOOR OPENER, complete with KEYPAD, plus ALL THE MECHANICAL UPGRADES MENTIONED ABOVE! Unbeatable Location: Convenient access to SHOPPING, MEDICAL FACILITIES, and all The Villages RECREATIONAL AMENITIES. RESORT STYLE LIVING AT ITS FINEST! This is a RARE OPPORTUNITY to own a COMPLETELY UPDATED HOME in one of Calumet Grove's most sought-after locations. MUST SEE! Call today to schedule your private showing! Note: All measurements from public records - buyers to verify.
Sold for $499,000
$499,000
7872 SE 171ST VICTORIA LANE, THE VILLAGES, FL 32162
3beds
1,652sqft
Villa
Built in 2002
4,792 Square Feet Lot
$495,900 Zestimate®
$302/sqft
$3,170 Estimated rent
Home value
$495,900
$451,000 - $545,000
$3,170/mo
Zestimate® history
Owner options
List your home for rent
$3,170/mo
Rent Zestimate®
Find your next renter with Zillow Rental Manager. Plus, with online applications, you can quickly screen prospective tenants – for free.
$3,170/mo
Rent Zestimate®
Refinance and save
$3,639/mo
Est. payment
Refinancing to a lower rate could help reduce your monthly payments and save thousands over the life of the loan.
$3,639/mo
Est. payment
Explore your selling options
Work with a Zillow partner agent
Leverage their expertise and Zillow's premium Showcase listings to get your home seen by more buyers.
Get startedList with your own agent
Get your home in front of millions of buyers by listing it on Zillow.
Learn how to do itSell it yourself
Take full control of how buyers see your home on Zillow by listing For Sale by Owner (FSBO).
List your homeWhat's special
Elegant quartz countertopsGourmet kitchenThoughtfully designed front bedroomBeautiful lvp flooring throughoutUpgraded dishwasher
Zillow last checked:
Listing updated:
Listed by:
Donna Pattemore 216-548-9295,
REALTY EXECUTIVES IN THE VILLAGES 352-753-7500
Bought with:
Kerry Hanson, 3469650
LPT REALTY, LLC
Source: Stellar MLS,MLS#: G5106416 Originating MLS: Ocala - Marion
Originating MLS: Ocala - Marion
Facts & features
Interior
Bedrooms & bathrooms
- Bedrooms: 3
- Bathrooms: 2
- Full bathrooms: 2
Rooms
- Room types: Utility Room
Primary bedroom
- Features: Built-In Shower Bench, Ceiling Fan(s), Dual Sinks, En Suite Bathroom, Exhaust Fan, Rain Shower Head, Window/Skylight in Bath, Walk-In Closet(s)
- Level: First
- Area: 182 Square Feet
- Dimensions: 14x13
Bedroom 2
- Features: Ceiling Fan(s), Built-in Closet
- Level: First
- Area: 130 Square Feet
- Dimensions: 13x10
Bedroom 3
- Features: Ceiling Fan(s), No Closet
- Level: First
- Area: 160 Square Feet
- Dimensions: 16x10
Balcony porch lanai
- Features: Ceiling Fan(s)
- Level: First
- Area: 152 Square Feet
- Dimensions: 8x19
Dining room
- Level: First
- Area: 120 Square Feet
- Dimensions: 12x10
Kitchen
- Features: Kitchen Island
- Level: First
- Area: 132 Square Feet
- Dimensions: 12x11
Living room
- Features: Ceiling Fan(s)
- Level: First
- Area: 378 Square Feet
- Dimensions: 27x14
Heating
- Natural Gas
Cooling
- Central Air
Appliances
- Included: Dishwasher, Dryer, Gas Water Heater, Microwave, Range, Refrigerator, Washer, Water Filtration System, Water Softener
- Laundry: Inside
Features
- Ceiling Fan(s), High Ceilings, Open Floorplan, Primary Bedroom Main Floor, Solid Surface Counters, Vaulted Ceiling(s), Walk-In Closet(s)
- Flooring: Ceramic Tile, Luxury Vinyl
- Doors: Sliding Doors
- Windows: Blinds, Double Pane Windows, Shutters, Skylight(s), Window Treatments
- Has fireplace: No
Interior area
- Total structure area: 2,486
- Total interior livable area: 1,652 sqft
Property
Parking
- Total spaces: 1
- Parking features: Garage Faces Side
- Attached garage spaces: 1
- Details: Garage Dimensions: 17X23
Features
- Levels: One
- Stories: 1
- Patio & porch: Covered, Enclosed
- Exterior features: Awning(s), Courtyard, Irrigation System
- Fencing: Fenced,Vinyl
- Has view: Yes
- View description: Golf Course, Water
- Water view: Water
Lot
- Size: 4,792 Square Feet
- Dimensions: 47 x 105
- Features: On Golf Course
- Residential vegetation: Mature Landscaping
Details
- Parcel number: 6716016000
- Zoning: PUD
- Special conditions: None
Construction
Type & style
- Home type: SingleFamily
- Architectural style: Bungalow
- Property subtype: Villa
Materials
- Block, Concrete, Stucco
- Foundation: Slab
- Roof: Shingle
Condition
- New construction: No
- Year built: 2002
Details
- Builder model: GRANTHAM
Utilities & green energy
- Sewer: Public Sewer
- Water: Public
- Utilities for property: Cable Connected, Electricity Connected, Fire Hydrant, Natural Gas Connected, Sewer Connected, Underground Utilities, Water Connected
Community & HOA
Community
- Features: Community Mailbox, Deed Restrictions, Dog Park, Fitness Center, Golf Carts OK, Golf, Pool, Special Community Restrictions, Tennis Court(s)
- Pet fee: $0 monthly
- Senior community: Yes
- Subdivision: THE VILLAGES
HOA
- Has HOA: No
- Amenities included: Golf Course, Maintenance, Pickleball Court(s), Pool, Recreation Facilities, Shuffleboard Court, Tennis Court(s), Trail(s)
- HOA fee: $204 monthly
Location
- Region: The Villages
Financial & listing details
- Price per square foot: $302/sqft
- Tax assessed value: $368,701
- Annual tax amount: $4,713
- Date on market: 1/9/2026
- Cumulative days on market: 28 days
- Listing terms: Cash,Conventional,VA Loan
- Ownership: Fee Simple
- Total actual rent: 0
- Electric utility on property: Yes
- Road surface type: Asphalt
Price history
| Date | Event | Price |
|---|---|---|
| 3/18/2026 | Sold | $499,000-5%$302/sqft |
Source:  Stellar MLS #G5106416 Report a problem Stellar MLS #G5106416 Report a problem | ||
| 2/22/2026 | Pending sale | $525,000$318/sqft |
Source: Stellar MLS #G5106416 Report a problem | ||
| 2/10/2026 | Listed for sale | $525,000$318/sqft |
Source: Stellar MLS #G5106416 Report a problem | ||
| 1/25/2026 | Listing removed | $525,000$318/sqft |
Source: Stellar MLS #G5106416 Report a problem | ||
| 1/9/2026 | Listed for sale | $525,000+29.6%$318/sqft |
Source: Stellar MLS #G5106416 Report a problem | ||
| 11/22/2022 | Sold | $405,000-6.9%$245/sqft |
Source: Public Record Report a problem | ||
| 10/5/2022 | Pending sale | $435,000$263/sqft |
Source: Stellar MLS #G5059914 Report a problem | ||
| 10/5/2022 | Listed for sale | $435,000$263/sqft |
Source: Stellar MLS #G5059914 Report a problem | ||
| 9/12/2022 | Listing removed | -- |
Source: Stellar MLS #G5059914 Report a problem | ||
| 8/26/2022 | Listed for sale | $435,000+91%$263/sqft |
Source: Stellar MLS #G5059914 Report a problem | ||
| 11/4/2002 | Sold | $227,800$138/sqft |
Source: Public Record Report a problem | ||
Public tax history
| Year | Property taxes | Tax assessment |
|---|---|---|
| 2024 | $5,484 +2.2% | $337,355 +3% |
| 2023 | $5,365 +41.1% | $327,529 +49.8% |
| 2022 | $3,802 +0.9% | $218,607 +3% |
| 2021 | $3,769 +0.6% | $212,240 +1.4% |
| 2020 | $3,746 +1.3% | $209,310 +2.3% |
| 2019 | $3,699 | $204,604 +1.9% |
| 2018 | $3,699 +7.8% | $200,789 +2.1% |
| 2017 | $3,430 +0.7% | $196,659 +2.1% |
| 2016 | $3,406 | $192,614 +0.7% |
| 2015 | $3,406 +6.8% | $191,275 +0.8% |
| 2014 | $3,188 +2.3% | $189,757 +1.5% |
| 2013 | $3,117 -1.2% | $186,953 -1.3% |
| 2012 | $3,156 -4.1% | $189,504 -1.5% |
| 2011 | $3,289 0% | $192,312 -0.6% |
| 2010 | $3,291 -1.9% | $193,427 -4.4% |
| 2009 | $3,354 -0.3% | $202,280 -1.8% |
| 2008 | $3,364 -2.6% | $205,918 +3% |
| 2007 | $3,455 -5.6% | $199,922 +2.5% |
| 2006 | $3,660 +0.2% | $195,046 +3% |
| 2005 | $3,654 | $189,366 +3% |
| 2004 | $3,654 | $183,851 |
| 2002 | -- | -- |
Find assessor info on the county website
Neighborhood: 32162
Nearby homes
- $344,5003 bd2 ba1.9k sqft7868 SE 171st Victoria Ln, The Villages, FL 32162Off Market
- $352,1002 bd2 ba1.2k sqft7878 SE 171st Victoria Ln, The Villages, FL 32162Off Market

- $--2 bd2 ba1.2k sqft7878 SE 171st Victoria Ln #7878, The Villages, FL 32162Off Market
- $337,3002 bd2 ba2k sqft7864 SE 171st Victoria Ln, The Villages, FL 32162Off Market
- $390,0003 bd2 ba1.4k sqft7882 SE 171st Victoria Ln, The Villages, FL 32162Sold
- $328,7003 bd2 ba2.2k sqft7875 SE 171st Victoria Ln, The Villages, FL 32162Off Market
- $294,3002 bd2 ba2.4k sqft7871 SE 171st Victoria Ln, The Villages, FL 32162Off Market
- $399,1003 bd2 ba2.9k sqft7860 SE 171st Victoria Ln, The Villages, FL 32162Off Market
Nearby schools
GreatSchools rating
- 2/10Harbour View Elementary SchoolGrades: PK-5Distance: 2.7 mi
- 4/10Lake Weir Middle SchoolGrades: 6-8Distance: 2.9 mi
- 3/10Belleview High SchoolGrades: 9-12Distance: 8.2 mi
Get a cash offer in 3 minutes
Find out how much your home could sell for in as little as 3 minutes with a no-obligation cash offer.
Estimated market value
$495,900
Get a cash offer in 3 minutes
Find out how much your home could sell for in as little as 3 minutes with a no-obligation cash offer.
Estimated market value
$495,900
- Florida
- Marion County
- The Villages
- 32162
- 7872 SE 171ST VICTORIA LANE
Nearby cities
Nearby zip codes
Other The Villages Topics
