Welcome to this beautifully maintained two-story home in Madison’s highly desired Valley Ridge neighborhood! Set on a generous lot, this spacious one-owner home offers the perfect blend of character, comfort, and convenience. The bright main level features an open living area, main-floor laundry, powder room, and a flexible office or bedroom. The pristine kitchen shines with granite countertops, a breakfast bar, and nearly new appliances. Upstairs, the spacious primary suite includes a private bath and walk-in closet, plus three additional bedrooms and a second full bath. The finished walk-out lower level offers a big family room or guest suite, full bath, abundant storage, and direct access to the patio. Relax on the deck beneath the private gazebo overlooking the yard. A two-car attached garage, turnkey condition, and close proximity to Valley Ridge and Waldorf Parks complete this exceptional home in the Madison School District. Move right in and enjoy all this beautiful home offers!
Closed
Zestimate®
$560,000
7872 Starr Grass Dr, Madison, WI 53719
4beds
2,640sqft
Single Family Residence
Built in 2005
6,098 Square Feet Lot
$560,000 Zestimate®
$212/sqft
$3,149 Estimated rent
Home value
$560,000
$532,000 - $588,000
$3,149/mo
Zestimate® history
Owner options
List your home for rent
$3,149/mo
Rent Zestimate®
Find your next renter with Zillow Rental Manager. Plus, with online applications, you can quickly screen prospective tenants – for free.
$3,149/mo
Rent Zestimate®
Refinance and save
$4,131/mo
Est. payment
Refinancing to a lower rate could help reduce your monthly payments and save thousands over the life of the loan.
$4,131/mo
Est. payment
Explore your selling options
Work with a Zillow partner agent
Leverage their expertise and Zillow's premium Showcase listings to get your home seen by more buyers.
Get startedList with your own agent
Get your home in front of millions of buyers by listing it on Zillow.
Learn how to do itSell it yourself
Take full control of how buyers see your home on Zillow by listing For Sale by Owner (FSBO).
List your homeWhat's special
Zillow last checked:
Listing updated:
Listed by:
Seth Pfaehler,
The McGrady Group, LLC,
Matthew McGrady,
The McGrady Group, LLC
Bought with:
Paul Addison, 93562-94
Stark Company, REALTORS
Source: SCWMLS,MLS#: 2028882
Facts & features
Interior
Bedrooms & bathrooms
- Bedrooms: 4
- Bathrooms: 4
- Full bathrooms: 3
- 1/2 bathrooms: 1
- Main level bathrooms: 1
Primary bedroom
- Level: Upper
- Area: 221
- Dimensions: 13 x 17
Bedroom 2
- Level: Upper
- Area: 135
- Dimensions: 9 x 15
Bedroom 3
- Level: Upper
- Area: 99
- Dimensions: 9 x 11
Bedroom 4
- Level: Upper
- Area: 81
- Dimensions: 9 x 9
Family room
- Area: 870
- Dimensions: 30 x 29
Kitchen
- Features: Breakfast Bar, Pantry, Range/Oven, Refrigerator, Dishwasher, Microwave, Disposal
- Level: Main
- Area: 169
- Dimensions: 13 x 13
Living room
- Level: Main
- Area: 234
- Dimensions: 13 x 18
Heating
- Forced Air
Cooling
- Central Air
Appliances
- Included: Washer, Dryer, Water Softener Included
- Laundry: Main Level
Features
- Walk-In Closet(s), Internet- Fiber available, Smart Thermostat, Smart garage door opener, Other smart features, Ceiling Fan(s), Entrance Foyer, Primary Bath, Den/Office, Foyer, Garage
- Windows: Window Coverings
- Basement: Full,Walk-Out Access,Finished,Sump Pump,Radon Mitigation System,Storage Space
- Has fireplace: No
Interior area
- Total structure area: 2,640
- Total interior livable area: 2,640 sqft
- Finished area above ground: 1,906
Property
Parking
- Total spaces: 2
- Parking features: 2 car, Attached, Garage Door Opener, Keyless Entry
- Attached garage spaces: 2
- Has uncovered spaces: Yes
Features
- Levels: Two
- Stories: 2
- Patio & porch: Deck, Patio
Lot
- Size: 6,098 Square Feet
- Features: Corner Lot, Near Public Transit, Sidewalk
Details
- Parcel number: 070835317110
- Zoning: Tr-C3
Construction
Type & style
- Home type: SingleFamily
- Architectural style: Contemporary
- Property subtype: Single Family Residence
Materials
- Vinyl Siding
- Foundation: Poured concrete foundatn
Condition
- Year built: 2005
Utilities & green energy
- Sewer: Public Sewer
- Water: Public
- Utilities for property: Cable Available, Internet - Cable
Community & HOA
Community
- Security: Smart security cameras, Smoke Detector(s)
- Subdivision: Valley Ridge
HOA
- Has HOA: Yes
- HOA fee: $150 annually
Location
- Region: Madison
Financial & listing details
- Price per square foot: $212/sqft
- Tax assessed value: $506,800
- Annual tax amount: $8,859
- Date on market: 7/26/2026
- Listing terms: Arms Length
- Inclusions: Refrigerator, Range/Oven, Dishwasher, Microwave, Washer, Dryer, Window treatments, smart thermostat, garage camera, security lights, ring doorbell, tv mounting brackets.
- Exclusions: Mounted TVs, Sellers personal items.
Price history
| Date | Event | Price |
|---|---|---|
| 10/1/2026 | Sold | $560,000+1.8%$212/sqft |
Source: SCWMLS #2028882 Report a problem | ||
| 7/30/2026 | Pending sale | $549,900$208/sqft |
Source: SCWMLS #2028882 Report a problem | ||
| 7/26/2026 | Listed for sale | $549,900+100%$208/sqft |
Source: SCWMLS #2028882 Report a problem | ||
| 8/26/2005 | Sold | $275,000$104/sqft |
Source: Public Record Report a problem | ||
Public tax history
| Year | Property taxes | Tax assessment |
|---|---|---|
| 2024 | $9,130 +0.1% | $466,400 +3% |
| 2023 | $9,123 | $452,800 +14% |
| 2022 | -- | $397,200 +15% |
| 2021 | -- | $345,400 +4% |
| 2020 | -- | $332,100 +4% |
| 2019 | $6,648 | $319,300 +4% |
| 2018 | $6,648 +1.7% | $307,000 +6% |
| 2017 | $6,539 +0.1% | $289,600 +2% |
| 2016 | $6,534 +5.2% | $283,900 +7.1% |
| 2014 | $6,211 +5.4% | $265,000 +4% |
| 2013 | $5,892 -1.5% | $254,800 |
| 2012 | $5,984 +2.9% | $254,800 -2.1% |
| 2011 | $5,818 +3.6% | $260,200 |
| 2010 | $5,617 +8.1% | $260,200 |
| 2009 | $5,198 +0.9% | $260,200 -4% |
| 2008 | $5,149 -3.4% | $271,000 -2% |
| 2007 | $5,330 +0.5% | $276,500 +0.5% |
| 2006 | $5,304 +403.3% | $275,100 +442.6% |
| 2005 | $1,054 | $50,700 |
Find assessor info on the county website
Neighborhood: 53719
Nearby homes
- $468,1003 bd3 ba1.8k sqft7868 Starr Grass Dr, Madison, WI 53719Off Market

- $466,5003 bd2 ba1.8k sqft1327 Dewberry Dr, Madison, WI 53719Off Market
- $517,3004 bd4 ba2.2k sqft1315 Dewberry Dr, Madison, WI 53719Off Market
- $487,9004 bd3 ba2k sqft7862 Starr Grass Dr, Madison, WI 53719Off Market
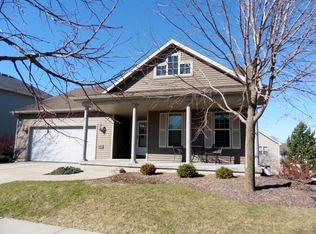
- $452,9004 bd2 ba1.1k sqft1336 Dewberry Dr, Madison, WI 53719Off Market
- $484,7004 bd3 ba1.9k sqft1332 Dewberry Dr, Madison, WI 53719Off Market
- $433,7003 bd2 ba1.3k sqft7873 Starr Grass Dr, Madison, WI 53719Off Market
- $451,4003 bd3 ba1.4k sqft1309 Dewberry Dr, Madison, WI 53719Off Market
Nearby schools
GreatSchools rating
- 8/10Stephens Elementary SchoolGrades: PK-5Distance: 3 mi
- 5/10Jefferson Middle SchoolGrades: 6-8Distance: 2.2 mi
- 8/10Memorial High SchoolGrades: 9-12Distance: 2.1 mi
Schools provided by the listing agent
- Elementary: Stephens
- Middle: Jefferson
- High: Memorial
- District: Madison
Source: SCWMLS. This data may not be complete. We recommend contacting the local school district to confirm school assignments for this home.
Get a cash offer in 3 minutes
Find out how much your home could sell for in as little as 3 minutes with a no-obligation cash offer.
Estimated market value
$560,000
Get a cash offer in 3 minutes
Find out how much your home could sell for in as little as 3 minutes with a no-obligation cash offer.
Estimated market value
$560,000
- Wisconsin
- Dane County
- Madison
- 53719
- 7872 Starr Grass Dr
