VALLAGIO- A one of a kind neighborhood with it's location and beauty. Enjoy the Maintenance Free, Lock and Leave Lifestyle. This BEAUTIFUL GOLF VILLA is situated along the 4th Hole of the beautiful Inverness Golf Course overlooking ponds, sprawling fairways and stunning sunrise views! Relax or entertain on one of the four decks. The Eat-in Kitchen is a chefs dream with granite countertops/ hood over the 5 Burner gas cooktop/ 2 self cleaning convection ovens/ microwave and large island with seating. The two sided gas fireplace allows for easy transition from the kitchen into the living room. Working from home is easy in the large office with french doors. Upstairs you'll find the Primary Suite with spacious bathroom, 2 separate vanities and large walk-In closet with a California Closet System. Additional storage closets with shelving and another California Closet System. Each bedroom has an En-suite bathroom. The Flex Space upstairs can be used as a work out area, additional office, media room, etc. Walk-Out Basement provides a bar Area with dishwasher, fridge, sink, custom shelving, spacious Family Room, Additional En-Suite bedroom and Flex Space that can be used as a workout room, additional media room, craft room, etc. Plantation Shutters, Firepit, Washer & Dryer, All T.V's and a Transferable Home Warrantee Included. Cherry Creek School District. Walking distance to Restaurants, Nail Salon, Yoga, Inverness Golf Course, and Light Rail. Near Park Meadows Mall and so much more. WELCOME HOME!
Sold for $1,225,000
$1,225,000
7872 Vallagio Lane, Englewood, CO 80112
4beds
4,229sqft
Townhouse
Built in 2008
-- sqft lot
$1,312,400 Zestimate®
$290/sqft
$5,035 Estimated rent
Home value
$1,312,400
$1.22M - $1.42M
$5,035/mo
Zestimate® history
Owner options
List your home for rent
$5,035/mo
Rent Zestimate®
Find your next renter with Zillow Rental Manager. Plus, with online applications, you can quickly screen prospective tenants – for free.
$5,035/mo
Rent Zestimate®
Refinance and save
$6,484/mo
Est. payment
Refinancing to a lower rate could help reduce your monthly payments and save thousands over the life of the loan.
$6,484/mo
Est. payment
Explore your selling options
Work with a Zillow partner agent
Leverage their expertise and Zillow's premium Showcase listings to get your home seen by more buyers.
Get startedList with your own agent
Get your home in front of millions of buyers by listing it on Zillow.
Learn how to do itSell it yourself
Take full control of how buyers see your home on Zillow by listing For Sale by Owner (FSBO).
List your homeWhat's special
Walk-out basementWorkout roomAdditional officeAdditional media roomCraft roomLarge officeCustom shelving
Zillow last checked:
Listing updated:
Listed by:
Amie Jacobs 720-308-4291 Allurehomesco@gmail.com,
Allure Homes LLC
Bought with:
Jennifer Bub, 100045943
Coldwell Banker Realty 24
Source: REcolorado as distributed by MLS GRID,MLS#: 8786500
Facts & features
Interior
Bedrooms & bathrooms
- Bedrooms: 4
- Bathrooms: 5
- Full bathrooms: 3
- 3/4 bathrooms: 1
- 1/4 bathrooms: 1
- Main level bathrooms: 1
Primary bedroom
- Description: En-Suite Bath / Oversized Closet With Custom Shelving/ Private Balcony
- Level: Upper
Bedroom
- Description: En-Suite Bath/ Large Room/ French Doors Open Up To A Juliet Balcony
- Level: Upper
Bedroom
- Description: En-Suite Bath/ Walk-In Closet
- Level: Upper
Bedroom
- Description: En-Suite Bath/ Built In Closet System
- Level: Basement
Primary bathroom
- Description: 2 Seperate Vanities
- Level: Upper
Bathroom
- Level: Main
Bathroom
- Level: Upper
Bathroom
- Level: Upper
Bathroom
- Level: Basement
Bonus room
- Description: Large Flex Space
- Level: Basement
Dining room
- Level: Main
Great room
- Description: Large Room/ Bar Area With Sink, Dishwasher And Built-Ins
- Level: Basement
Kitchen
- Description: Eat-In Kitchen/ 5 Burner Gas Cooktop/ 2 Self Cleaning Convection Ovens/ Gas Fireplace
- Level: Main
Laundry
- Description: Sink/ Storage
- Level: Upper
Living room
- Description: Gas Fireplace/ Built-In Cabinetry
- Level: Main
Loft
- Description: Flex Space/ Deck
- Level: Upper
Office
- Description: French Doors/ Built-In Cabinetry
- Level: Main
Utility room
- Description: Ample Storage Space
- Level: Basement
Heating
- Forced Air
Cooling
- Central Air
Appliances
- Included: Bar Fridge, Convection Oven, Cooktop, Dishwasher, Disposal, Dryer, Freezer, Microwave, Oven, Range Hood, Refrigerator, Self Cleaning Oven, Washer
- Laundry: In Unit
Features
- Built-in Features, Ceiling Fan(s), Eat-in Kitchen, Entrance Foyer, Five Piece Bath, Granite Counters, High Ceilings, Kitchen Island, Open Floorplan, Primary Suite, Smoke Free, Walk-In Closet(s), Wet Bar
- Flooring: Carpet, Tile, Wood
- Windows: Window Coverings, Window Treatments
- Basement: Daylight,Exterior Entry,Finished,Walk-Out Access
- Number of fireplaces: 1
- Fireplace features: Kitchen, Living Room
- Common walls with other units/homes: 2+ Common Walls
Interior area
- Total structure area: 4,229
- Total interior livable area: 4,229 sqft
- Finished area above ground: 2,975
- Finished area below ground: 941
Property
Parking
- Total spaces: 2
- Parking features: Oversized
- Attached garage spaces: 2
Features
- Levels: Three Or More
- Entry location: Exterior Access
- Patio & porch: Covered, Deck, Front Porch, Patio, Rooftop
- Exterior features: Balcony, Gas Valve
- Has view: Yes
- View description: Golf Course, Water
- Has water view: Yes
- Water view: Water
- Waterfront features: Pond
Lot
- Features: Landscaped, Master Planned, Near Public Transit, On Golf Course, Open Space, Sprinklers In Front, Sprinklers In Rear
Details
- Parcel number: 034833251
- Special conditions: Standard
Construction
Type & style
- Home type: Townhouse
- Architectural style: Urban Contemporary
- Property subtype: Townhouse
- Attached to another structure: Yes
Materials
- Brick, Concrete, Frame, Stone, Stucco
- Foundation: Structural
- Roof: Concrete
Condition
- Year built: 2008
Details
- Builder name: Metropolitan Homes
- Warranty included: Yes
Utilities & green energy
- Electric: 220 Volts
- Sewer: Public Sewer
- Water: Public
- Utilities for property: Cable Available, Natural Gas Connected
Community & HOA
Community
- Security: Carbon Monoxide Detector(s), Secured Garage/Parking, Smoke Detector(s)
- Subdivision: Vallagio
HOA
- Has HOA: Yes
- Services included: Reserve Fund, Insurance, Irrigation, Maintenance Grounds, Maintenance Structure, Recycling, Sewer, Snow Removal, Trash, Water
- HOA fee: $774 monthly
- HOA name: Hammersmith
- HOA phone: 303-980-0700
Location
- Region: Englewood
Financial & listing details
- Price per square foot: $290/sqft
- Tax assessed value: $1,299,900
- Annual tax amount: $6,525
- Date on market: 4/21/2023
- Listing terms: Cash,Conventional,Other
- Exclusions: Sellers Personal Property, Grey And Black Cabinets In The Garage On Rollers.
- Ownership: Corporation/Trust
- Electric utility on property: Yes
- Road surface type: Paved
Price history
| Date | Event | Price |
|---|---|---|
| 9/1/2023 | Sold | $1,225,000+36.9%$290/sqft |
Source:  REcolorado as distributed by MLS GRID #8786500 Report a problem REcolorado as distributed by MLS GRID #8786500 Report a problem | ||
| 3/31/2020 | Sold | $895,000-0.6%$212/sqft |
Source: Public Record Report a problem | ||
| 2/11/2020 | Pending sale | $900,000$213/sqft |
Source: LIV Sotheby's International Realty #8341683 Report a problem | ||
| 11/13/2019 | Price change | $900,000-2.7%$213/sqft |
Source: LIV Sotheby's International Realty #8341683 Report a problem | ||
| 10/29/2019 | Listed for sale | $925,000+8.2%$219/sqft |
Source: LIV Sotheby's International Realty #8341683 Report a problem | ||
| 11/23/2016 | Sold | $855,000-1.7%$202/sqft |
Source: Public Record Report a problem | ||
| 8/10/2016 | Price change | $870,000-2.2%$206/sqft |
Source: DOCTOR RELOCATION #7945103 Report a problem | ||
| 7/10/2016 | Price change | $890,000-0.8%$210/sqft |
Source: DOCTOR RELOCATION #7945103 Report a problem | ||
| 6/19/2016 | Price change | $897,500-0.2%$212/sqft |
Source: DOCTOR RELOCATION #7945103 Report a problem | ||
| 5/11/2016 | Listed for sale | $899,000+2.2%$213/sqft |
Source: DOCTOR RELOCATION #7945103 Report a problem | ||
| 11/16/2014 | Listing removed | $879,950$208/sqft |
Source: RE/MAX ALLIANCE 3000 #3356059 Report a problem | ||
| 9/26/2014 | Price change | $879,950-2.2%$208/sqft |
Source: RE/MAX ALLIANCE 3000 #3356059 Report a problem | ||
| 4/6/2014 | Listed for sale | $899,950+6%$213/sqft |
Source: RE/MAX ALLIANCE 3000 #3356059 Report a problem | ||
| 10/12/2007 | Sold | $848,683$201/sqft |
Source: Public Record Report a problem | ||
Public tax history
| Year | Property taxes | Tax assessment |
|---|---|---|
| 2025 | $8,184 +12% | $81,244 +6.5% |
| 2024 | $7,305 +12% | $76,300 -5.5% |
| 2023 | $6,525 +0.1% | $80,761 +28.9% |
| 2022 | $6,517 | $62,655 -2.8% |
| 2021 | -- | $64,457 +2.2% |
| 2020 | $7,108 +12.3% | $63,071 |
| 2019 | $6,327 | -- |
| 2018 | $6,327 +1.1% | $61,164 |
| 2017 | $6,256 | $61,164 -12.7% |
| 2016 | -- | $70,096 |
| 2015 | -- | $70,096 +17.9% |
| 2014 | $7,681 +4.5% | $59,453 +2.5% |
| 2013 | $7,349 | $57,990 |
| 2012 | -- | $57,990 |
| 2011 | $7,400 +2% | $57,990 -11.9% |
| 2010 | $7,253 +2.8% | $65,790 |
| 2009 | $7,058 | $65,790 +4.1% |
| 2008 | -- | $63,218 |
Find assessor info on the county website
Neighborhood: 80112
Nearby homes
- $1,262,6003 bd3 ba1.7k sqft7876 Vallagio Ln, Englewood, CO 80112Off Market

- $1,239,7003 bd5 ba4.4k sqft7874 Vallagio Ln, Englewood, CO 80112Off Market
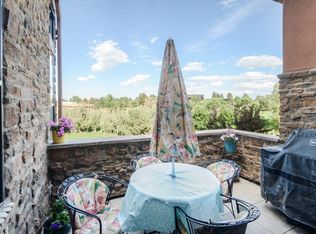
- $1,325,6002 bd4 ba3.7k sqft7870 Vallagio Ln, Englewood, CO 80112Off Market

- $1,199,0003 bd5 ba4.2k sqft7880 Vallagio Ln, Englewood, CO 80112Off Market

- $1,233,8003 bd5 ba4.4k sqft7854 Vallagio Ln, Englewood, CO 80112Off Market
- $1,300,0004 bd5 ba4.2k sqft7852 Vallagio Ln, Englewood, CO 80112Sold
- $1,342,5003 bd4 ba2.9k sqft7856 Vallagio Ln, Englewood, CO 80112Off Market
- $688,6003 bd4 ba1.9k sqft7871 Vallagio Ln, Englewood, CO 80112Off Market
Nearby schools
GreatSchools rating
- 8/10Walnut Hills Community Elementary SchoolGrades: PK-5Distance: 1.7 mi
- 9/10Campus Middle SchoolGrades: 6-8Distance: 3.7 mi
- 9/10Cherry Creek High SchoolGrades: 9-12Distance: 3.7 mi
Schools provided by the listing agent
- Elementary: Walnut Hills
- Middle: Campus
- High: Cherry Creek
- District: Cherry Creek 5
Source: REcolorado as distributed by MLS GRID. This data may not be complete. We recommend contacting the local school district to confirm school assignments for this home.
Get a cash offer in 3 minutes
Find out how much your home could sell for in as little as 3 minutes with a no-obligation cash offer.
Estimated market value
$1,312,400
Get a cash offer in 3 minutes
Find out how much your home could sell for in as little as 3 minutes with a no-obligation cash offer.
Estimated market value
$1,312,400
- Colorado
- Arapahoe County
- Englewood
- 80112
- 7872 Vallagio Lane
Nearby cities
Nearby neighborhoods
Nearby zip codes
Other Englewood Topics
