Skip main navigation
Closed
  • $699,999

    7873 Harbor Master Ct, Denver, NC 28037

    3beds
    2,941sqft
    Single Family Residence
    Built in 2007
    0.52 Acres Lot
    $679,200 Zestimate®
    $238/sqft
    $2,590 Estimated rent

    Home value

    $679,200

    $645,000 - $713,000

    $2,590/mo

    Zestimate® history
    Loading
    Loading...

    Owner options

    List your home for rent

    $2,590/mo

    Rent Zestimate®

    Find your next renter with Zillow Rental Manager. Plus, with online applications, you can quickly screen prospective tenants – for free.

    Learn more

    $2,590/mo

    Rent Zestimate®

    Refinance and save

    $4,073/mo

    Est. payment

    Refinancing to a lower rate could help reduce your monthly payments and save thousands over the life of the loan.

    See today's rates

    $4,073/mo

    Est. payment

    Explore your selling options

    Work with a Zillow partner agent

    Leverage their expertise and Zillow's premium Showcase listings to get your home seen by more buyers.

    Get started

    List with your own agent

    Get your home in front of millions of buyers by listing it on Zillow.

    Learn how to do it

    Sell it yourself

    Take full control of how buyers see your home on Zillow by listing For Sale by Owner (FSBO).

    List your home

    What's special

    Full-brick ranchCustom lightingCozy gas fireplaceOutdoor patioTray ceilingsBright sunroomCrown molding
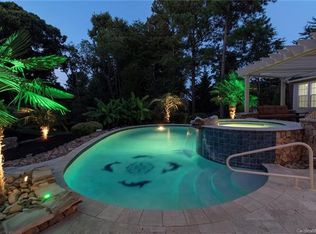
    METICULOUSLY maintained full-brick ranch situated on a spacious lot that is over a half-acre in the highly desirable Denver area! Step inside to find beautiful hardwood floors throughout the main living areas and a welcoming great room featuring a cozy gas fireplace. The expansive chef’s kitchen is a standout, offering double ovens, a gas cooktop, and a large island with breakfast bar—perfect for both everyday living and entertaining. A bright sunroom leads seamlessly to the outdoor patio, highlighted by a custom-built pergola and a wrought iron fenced, level backyard with room to expand. The luxurious primary suite features tray ceilings, an extended sitting area with vaulted ceilings, a bay window, and direct patio access with a bathroom that includes a garden tub, separate standing shower, and walk-in closet with custom built ins and shelving. Additional upgrades include plantation shutters, crown molding, custom lighting, and a Butler’s pantry, adding charm and functionality throughout. The finished 3-car garage provides ample space for storage and hobbies. Outdoor living shines with a BEAUTIFULLY landscaped and lush yard, irrigation system, and a private entertaining area complete with a fire pit and pergola. A 10x12 outbuilding with concrete pad is wired for electricity, and the home is equipped for Wi-Fi connectivity. This home has a lot of extras and upgrades starting with the 3 car garage that my client had custom doors installed in so he could work on his cars. The home looks especially beautiful at night with all of the up-lighting around the various trees and bushes. The homeowners have put a LOT of TLC into this home and it truly shows. Seller is offering warranty through Choice Home Builders. Conveniently on the southern point of Denver close to shopping, dining, Highway 16 and Lake Norman.

    Zillow last checked:

    Listing updated:

    Listing Provided by:

    Michael Sposato Mike@CarolinaRealtyAdvisors.com,

    Carolina Realty Advisors,

    Amanda Tatum,

    Carolina Realty Advisors

    Bought with:

    Amy Baker

    Howard Hanna Allen Tate Huntersville

    Source: Canopy MLS as distributed by MLS GRID,MLS#: 4376502MLS Logo

    Facts & features

    Interior

    Bedrooms & bathrooms
    • Bedrooms: 3
    • Bathrooms: 3
    • Full bathrooms: 2
    • 1/2 bathrooms: 1
    • Main level bedrooms: 3
    Primary bedroom
    • Level: Main
    Bedroom s
    • Level: Main
    Bathroom full
    • Level: Main
    Bathroom half
    • Level: Main
    Dining room
    • Level: Main
    Great room
    • Level: Main
    Kitchen
    • Level: Main
    Laundry
    • Level: Main
    Living room
    • Level: Main
    Office
    • Level: Main
    Study
    • Level: Main
    Sunroom
    • Level: Main
    Heating
    • Central, Forced Air, Natural Gas
    Cooling
    • Ceiling Fan(s), Central Air, Multi Units
    Appliances
    • Included: Dishwasher, Double Oven, Exhaust Fan, Gas Cooktop, Gas Water Heater, Microwave
    • Laundry: Electric Dryer Hookup, Laundry Room, Main Level
    Features
    • Breakfast Bar, Soaking Tub, Kitchen Island, Open Floorplan, Pantry, Walk-In Closet(s)
    • Flooring: Carpet, Tile, Wood
    • Doors: French Doors, Insulated Door(s)
    • Windows: Insulated Windows
    • Has basement: No
    • Attic: Pull Down Stairs
    • Fireplace features: Gas, Living Room
    Interior area
    • Total structure area: 2,941
    • Total interior livable area: 2,941 sqft
    • Finished area above ground: 2,941
    • Finished area below ground: 0

    Property

    Parking
    • Total spaces: 8
    • Parking features: Attached Garage, Garage Door Opener, Garage Faces Side, Keypad Entry, Parking Space(s), Garage on Main Level
    • Attached garage spaces: 3
    • Uncovered spaces: 5
    Features
    • Levels: One
    • Stories: 1
    • Patio & porch: Covered, Patio, Rear Porch, Other
    • Exterior features: Fire Pit
    • Fencing: Fenced
    Lot
    • Size: 0.52 Acres
    • Features: Flood Plain/Bottom Land, Level
    Details
    • Additional structures: Shed(s)
    • Parcel number: 87508
    • Zoning: R-SF
    • Special conditions: Standard

    Construction

    Type & style
    • Home type: SingleFamily
    • Architectural style: Ranch
    • Property subtype: Single Family Residence
    Materials
    • Brick Full
    • Foundation: Crawl Space
    Condition
    • New construction: No
    • Year built: 2007

    Utilities & green energy

    • Sewer: Public Sewer
    • Water: City
    • Utilities for property: Cable Available, Electricity Connected

    Community & neighborhood

    Security
    • Security features: Carbon Monoxide Detector(s), Smoke Detector(s)
    Community
    • Community features: Street Lights
    Location
    • Region: Denver
    • Subdivision: Harbor Master

    Other

    Other facts
    • Listing terms: Cash,Conventional
    • Road surface type: Concrete, Paved

    Price history

    DateEventPrice
    7/6/2026Sold$699,999$238/sqft
    Source: Canopy MLS as distributed by MLS GRID #4376502 Report a problem
    5/9/2026Listed for sale$699,999+57%$238/sqft
    Source: Canopy MLS as distributed by MLS GRID #4376502 Report a problem
    6/25/2020Sold$446,000-2%$152/sqft
    Source: Canopy MLS as distributed by MLS GRID #3596870 Report a problem
    4/27/2020Pending sale$455,000$155/sqft
    Source: Sellstate Premier #3596870 Report a problem
    3/23/2020Listed for sale$455,000$155/sqft
    Source: Sellstate Premier #3596870 Report a problem
    3/20/2020Pending sale$455,000$155/sqft
    Source: Sellstate Premier #3596870 Report a problem
    3/5/2020Listed for sale$455,000+27.1%$155/sqft
    Source: Sellstate Premier #3596870 Report a problem
    3/20/2008Sold$358,000$122/sqft
    Source: Public Record Report a problem

    Public tax history

    YearProperty taxesTax assessment
    2025$3,701 +1%$589,639
    2024$3,666 $589,639
    2023$3,666 +22.1%$589,639 +50.9%
    2022$3,003 -0.6%$390,761
    2021$3,022 +7.1%$390,761
    2020$2,823 +2%$390,761
    2019$2,768 +19%$390,761 +20.3%
    2018$2,327 $324,788
    2017$2,327 +0.4%$324,788
    2016$2,317 -3.6%$324,788
    2015$2,405 -0.4%--
    2014$2,413 $339,804
    2013-- --
    2012-- --
    2011-- --
    2010-- --
    2009-- --

    Find assessor info on the county website

    Neighborhood: 28037

    Nearby schools

    GreatSchools rating
    Schools provided by the listing agent
    • Elementary: Catawba Springs
    • Middle: East Lincoln
    • High: East Lincoln

    Source: Canopy MLS as distributed by MLS GRID. This data may not be complete. We recommend contacting the local school district to confirm school assignments for this home.

    Get a cash offer in 3 minutes
    Find out how much your home could sell for in as little as 3 minutes with a no-obligation cash offer.
    Estimated market value
    $679,200
    Get a cash offer in 3 minutes
    Find out how much your home could sell for in as little as 3 minutes with a no-obligation cash offer.
    Estimated market value
    $679,200