Skip main navigation
Closed
  • Price Unknown

    7873 Highway O, Ash Grove, MO 65604

    4beds
    3,300sqft
    Single Family Residence
    Built in 1978
    18.33 Acres Lot
    $850,200 Zestimate®
    $--/sqft
    $2,284 Estimated rent

    Home value

    $850,200

    Estimated sales range

    Not available

    $2,284/mo

    Zestimate® history
    Loading
    Loading...

    Owner options

    List your home for rent

    $2,284/mo

    Rent Zestimate®

    Find your next renter with Zillow Rental Manager. Plus, with online applications, you can quickly screen prospective tenants – for free.

    Learn more

    $2,284/mo

    Rent Zestimate®

    Refinance and save

    Refinancing to a lower rate could help reduce your monthly payments and save thousands over the life of the loan.

    See today's rates

    Explore your selling options

    Work with a Zillow partner agent

    Leverage their expertise and Zillow's premium Showcase listings to get your home seen by more buyers.

    Get started

    List with your own agent

    Get your home in front of millions of buyers by listing it on Zillow.

    Learn how to do it

    Sell it yourself

    Take full control of how buyers see your home on Zillow by listing For Sale by Owner (FSBO).

    List your home

    What's special

    Statement fireplacesUsable acreageMid-century modern influenceGuest bedroom and bathPrivate primary suite upstairsMature treesSoaring wood ceilings
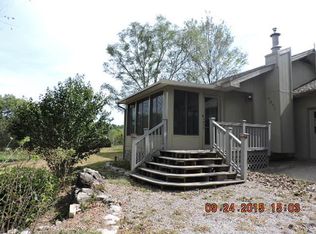
    Set on just over 18 acres south of Halltown, this property offers a setting and design that immediately stand apart. From the moment you arrive, the combination of stone, warm wood tones, and surrounding landscape creates a quiet, tucked-away presence. Inside, the home leans into a mid-century modern influence with soaring wood ceilings, statement fireplaces, and walls of glass that pull in natural light and frame the views beyond. Thoughtful updates blend clean, modern finishes with the character that gives the home its warmth. The layout offers both function and flexibility, with a private primary suite upstairs alongside a guest bedroom and bath, while the lower level provides additional bedrooms or office space. The primary bath features imported Italian tile, adding a subtle layer of quality and design. A dedicated work room creates space for a home office, hobbies, or homeschooling without disrupting the home's flow. The kitchen anchors the main living area with an elevated, functional design, while the dining and living spaces feel connected yet defined, creating a natural place to gather. Outside, the setting continues with usable acreage, mature trees, and an all-weather creek that adds both movement and character, supported by numerous structural and landscaping improvements. The property is well-equipped for a variety of uses with two wells, one serving the home and one dedicated to the outbuildings, along with two electrical meters for added flexibility. A barn, chicken coop, and additional outbuilding further expand the possibilities for animals, projects, or simply enjoying the space, all just a short 20 minute drive from Springfield.

    Zillow last checked:

    Listing updated:

    Listed by:

    Ashlynn Blaylock 417-761-2483,

    Keller Williams

    Bought with:

    Karen Trimble, 1999120810

    EXP Realty LLC

    Source: SOMOMLS as distributed by MLS GRID,MLS#: 60321022MLS Logo

    Facts & features

    Interior

    Bedrooms & bathrooms
    • Bedrooms: 4
    • Bathrooms: 3
    • Full bathrooms: 3
    Rooms
    • Room types: Master Bedroom, Hobby Room, Living Areas (2), Office, Workshop, Family Room
    Heating
    • Heat Pump, Fireplace(s), Electric
    Cooling
    • Heat Pump, Ceiling Fan(s)
    Appliances
    • Included: Electric Cooktop, Built-In Electric Oven, Microwave, Water Softener Owned, Electric Water Heater, Disposal, Dishwasher
    • Laundry: W/D Hookup
    Features
    • Walk-in Shower, Quartz Counters, Walk-In Closet(s)
    • Flooring: Hardwood, Tile
    • Basement: Walk-Out Access,Finished,Interior Entry,Full
    • Has fireplace: Yes
    • Fireplace features: Living Room, Basement, Two or More, Wood Burning, Stone
    Interior area
    • Total structure area: 3,559
    • Total interior livable area: 3,300 sqft
    • Finished area above ground: 2,200
    • Finished area below ground: 1,100

    Property

    Parking
    • Total spaces: 2
    • Parking features: Driveway, Electric Gate
    • Attached garage spaces: 2
    • Has uncovered spaces: Yes
    Features
    • Levels: Two
    • Stories: 1
    • Patio & porch: Patio, Deck, Front Porch
    • Exterior features: Rain Gutters, Water Access, Garden
    • Fencing: Pipe/Steel
    • Has view: Yes
    • View description: Water
    • Has water view: Yes
    • Water view: Water
    • Waterfront features: Wet Weather Creek, Waterfront, Pond
    Lot
    • Size: 18.33 Acres
    • Features: Acreage, Pasture, Horses Allowed, Waterfront
    Details
    • Additional structures: Outbuilding, Other
    • Parcel number: 101002000000010000
    • Horses can be raised: Yes

    Construction

    Type & style
    • Home type: SingleFamily
    • Property subtype: Single Family Residence
    Materials
    • Wood Siding, Stone, Brick
    • Foundation: Poured Concrete
    • Roof: Metal
    Condition
    • Year built: 1978

    Utilities & green energy

    • Sewer: Septic Tank
    • Water: Private

    Community & HOA

    Community
    • Subdivision: Lawrence-Not in List
    Location
    • Region: Ash Grove

    Financial & listing details

    • Tax assessed value: $37,230
    • Annual tax amount: $1,915
    • Date on market: 4/16/2026
    • Listing terms: Cash,VA Loan,Conventional
    • Road surface type: Gravel

    Price history

    DateEventPrice
    6/22/2026Sold--
    Source: SOMOMLS as distributed by MLS GRID #60321022 Report a problem
    4/26/2026Pending sale$875,000$265/sqft
    Source: SOMOMLS as distributed by MLS GRID #60321022 Report a problem
    4/16/2026Listed for sale$875,000$265/sqft
    Source: SOMOMLS as distributed by MLS GRID #60321022 Report a problem

    Public tax history

    YearProperty taxesTax assessment
    2025$1,915 +8.6%$37,230 +10%
    2024$1,764 +0.5%$33,840
    2023$1,755 +6.8%$33,840 +7.1%
    2022$1,644 -0.2%$31,590
    2021$1,648 $31,590 +2.1%
    2020-- $30,940 -0.1%
    2018$1,566 $30,960
    2017-- $30,960 +10.1%
    2016-- $28,130
    2015-- $28,130 +0%
    2014-- $28,120
    Find assessor info on the county website

    Neighborhood: 65604

    Nearby schools

    GreatSchools rating
    Schools provided by the listing agent
    • Elementary: Miller
    • Middle: Miller
    • High: Miller

    Source: SOMOMLS as distributed by MLS GRID. This data may not be complete. We recommend contacting the local school district to confirm school assignments for this home.

    Sell for more on Zillow
    Get a Zillow Showcase℠ listing at no additional cost and you could sell for .
    $850,200
    2% more
    +$17,004
    With Zillow Showcase(estimated)
    $867,204