Now is your opportunity! Back on market at no fault to the seller. Welcome to this highly upgraded, move-in ready, Spanish Springs gem, where meticulous attention to detail and beautiful natural light fill every corner. The 10 ft. ceilings and the open floor plan offers a seamless flow, with a designated dining area that can easily serve as a home office or cozy den.
The kitchen is a serene, clean space offering quartz countertops and high end appliances. Perfect your morning routine or be the host with the most with a separate coffee or bar station. Retreat to the primary suite, featuring a spa-like bathroom and a spacious walk-in closet, creating your own private haven. Hosting guest? The guest bedrooms hold their own spaces in the home, each with full bathrooms so everyone has their own private escape, while you maintain your sense of peace.
Step outside into a backyard designed for hosting and relaxation, including a pergola with adjustable panels for year-round enjoyment, a built-in barbecue, fire pit, and a beautifully landscaped retaining wall with greenery and plants that enhance the outdoor living experience.
Spend more time with your loved ones during the holidays instead of in the cold as this home offers Everlights, permanent, year-round lights to celebrate all of the seasons and assure your home shines.
This home blends style, functionality, and comfort, creating a space you will love to live in and share with family and friends.
Closed
$580,000
7873 Hoback Dr, Sparks, NV 89436
3beds
1,902sqft
Single Family Residence
Built in 2021
5,662 Square Feet Lot
$592,700 Zestimate®
$305/sqft
$2,779 Estimated rent
Home value
$592,700
$539,000 - $652,000
$2,779/mo
Zestimate® history
Owner options
List your home for rent
$2,779/mo
Rent Zestimate®
Find your next renter with Zillow Rental Manager. Plus, with online applications, you can quickly screen prospective tenants – for free.
$2,779/mo
Rent Zestimate®
Refinance and save
$3,420/mo
Est. payment
Refinancing to a lower rate could help reduce your monthly payments and save thousands over the life of the loan.
$3,420/mo
Est. payment
Explore your selling options
Work with a Zillow partner agent
Leverage their expertise and Zillow's premium Showcase listings to get your home seen by more buyers.
Get startedList with your own agent
Get your home in front of millions of buyers by listing it on Zillow.
Learn how to do itSell it yourself
Take full control of how buyers see your home on Zillow by listing For Sale by Owner (FSBO).
List your homeWhat's special
Zillow last checked:
Listing updated:
Listed by:
Ainsley Jones S.196541 775-338-2283,
Dickson Realty - Downtown
Bought with:
Ryan Montoya, S.195832
eXp Realty
Source: NNRMLS,MLS#: 250052624
Facts & features
Interior
Bedrooms & bathrooms
- Bedrooms: 3
- Bathrooms: 3
- Full bathrooms: 3
Heating
- Natural Gas
Cooling
- Refrigerated
Appliances
- Included: Dishwasher, Disposal, Dryer, Gas Cooktop, Gas Range, Microwave, Oven, Refrigerator, Washer
- Laundry: Laundry Room, Shelves
Features
- High Ceilings, No Interior Steps, Vaulted Ceiling(s)
- Flooring: Carpet, Luxury Vinyl
- Windows: Double Pane Windows
- Has fireplace: No
- Common walls with other units/homes: No Common Walls
Interior area
- Total structure area: 1,902
- Total interior livable area: 1,902 sqft
Property
Parking
- Total spaces: 2
- Parking features: Attached, Garage, Garage Door Opener
- Attached garage spaces: 2
Features
- Levels: One
- Stories: 1
- Patio & porch: Patio
- Exterior features: Built-in Barbecue, Fire Pit, Rain Gutters
- Pool features: None
- Spa features: None
- Fencing: Back Yard
Lot
- Size: 5,662 Square Feet
- Features: Landscaped, Level, Sprinklers In Front, Sprinklers In Rear
Details
- Parcel number: 52851207
- Zoning: NUD
Construction
Type & style
- Home type: SingleFamily
- Property subtype: Single Family Residence
Materials
- Concrete, Stucco
- Foundation: Slab
- Roof: Composition,Shingle
Condition
- New construction: No
- Year built: 2021
Details
- Builder name: Toll Brothers
Utilities & green energy
- Sewer: Public Sewer
- Water: Public
- Utilities for property: Cable Available, Electricity Connected, Internet Available, Natural Gas Connected, Phone Available, Sewer Connected, Water Connected, Cellular Coverage
Community & HOA
Community
- Security: Carbon Monoxide Detector(s), Fire Alarm, Keyless Entry
- Subdivision: Stonebrook Village C1
HOA
- Has HOA: Yes
- Amenities included: Maintenance
- HOA fee: $60 monthly
- HOA name: Stonebrook Community Association
Location
- Region: Sparks
Financial & listing details
- Price per square foot: $305/sqft
- Tax assessed value: $454,284
- Annual tax amount: $4,790
- Date on market: 7/6/2025
- Cumulative days on market: 71 days
- Listing terms: 1031 Exchange,Cash,Conventional,FHA,VA Loan
Price history
| Date | Event | Price |
|---|---|---|
| 9/15/2025 | Sold | $580,000-1.7%$305/sqft |
Source:  NNRMLS #250052624 Report a problem NNRMLS #250052624 Report a problem | ||
| 8/21/2025 | Contingent | $589,999$310/sqft |
Source: NNRMLS #250052624 Report a problem | ||
| 8/6/2025 | Listed for sale | $589,999$310/sqft |
Source: NNRMLS #250052624 Report a problem | ||
| 7/19/2025 | Contingent | $589,999$310/sqft |
Source: NNRMLS #250052624 Report a problem | ||
| 7/6/2025 | Listed for sale | $589,999+27.2%$310/sqft |
Source: NNRMLS #250052624 Report a problem | ||
| 12/10/2024 | Listing removed | $2,795$1/sqft |
Source: Zillow Rentals Report a problem | ||
| 11/16/2024 | Listed for rent | $2,795$1/sqft |
Source: Zillow Rentals Report a problem | ||
| 11/29/2021 | Sold | $463,666$244/sqft |
Source: Public Record Report a problem | ||
Public tax history
| Year | Property taxes | Tax assessment |
|---|---|---|
| 2026 | $4,933 +3% | $158,999 -0.1% |
| 2025 | $4,790 +3% | $159,217 +0.2% |
| 2024 | $4,652 +3.2% | $158,860 +5% |
| 2023 | $4,509 +511.4% | $151,353 +27.7% |
| 2022 | $737 +21.8% | $118,558 +544.3% |
| 2021 | $605 +45.4% | $18,400 +61.8% |
| 2020 | $416 -31.2% | $11,375 |
| 2019 | $605 | $11,375 |
Find assessor info on the county website
Neighborhood: 89436
Nearby homes
- $588,4003 bd3 ba1.9k sqft7867 Hoback Dr, Sparks, NV 89436Off Market
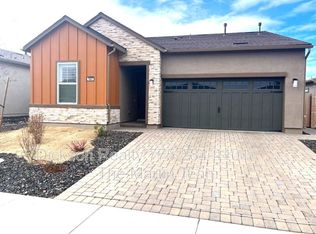
- $544,4003 bd2 ba1.7k sqft7879 Hoback Dr, Sparks, NV 89436Off Market
- $456,9683 bd3 ba1.9k sqft7861 Hoback Dr, Sparks, NV 89436Off Market
- $639,0004 bd3 ba2.7k sqft7889 Hoback Dr, Sparks, NV 89436Sold
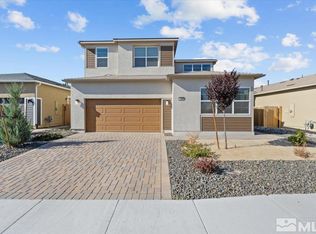
- $565,0004 bd3 ba1.9k sqft7858 Sprague Dr, Sparks, NV 89436Off Market
- $571,9003 bd2 ba1.7k sqft7866 Sprague Dr, Sparks, NV 89436Off Market
- $545,6003 bd2 ba1.7k sqft7850 Sprague Dr, Sparks, NV 89436Off Market
- $555,3003 bd3 ba1.9k sqft7855 Hoback Dr, Sparks, NV 89436Off Market
Nearby schools
GreatSchools rating
- 8/10Spanish Springs Elementary SchoolGrades: PK-5Distance: 0.9 mi
- 6/10Yvonne Shaw Middle SchoolGrades: 6-8Distance: 1.7 mi
- 4/10Spanish Springs High SchoolGrades: 9-12Distance: 2.1 mi
Schools provided by the listing agent
- Elementary: Spanish Springs
- Middle: Shaw Middle School
- High: Spanish Springs
Source: NNRMLS. This data may not be complete. We recommend contacting the local school district to confirm school assignments for this home.
Get a cash offer in 3 minutes
Find out how much your home could sell for in as little as 3 minutes with a no-obligation cash offer.
Estimated market value
$592,700
Get a cash offer in 3 minutes
Find out how much your home could sell for in as little as 3 minutes with a no-obligation cash offer.
Estimated market value
$592,700
- Nevada
- Washoe County
- Sparks
- 89436
- 7873 Hoback Dr
Nearby cities
Nearby zip codes
Other Sparks Topics
