Welcome to your dream oasis! This exquisite 3 bed, 2 bath home, constructed in 2021, boasts a prime location overlooking the 12th fairway of the prestigious Weiskopf Course at Quail Hollow Country Club. Upon entering the home, you'll be greeted by an abundance of natural light streaming through large, strategically-placed windows, providing breathtaking views of the lush green and rolling fairways. The open-concept design creates a seamless flow between the living, dining, and kitchen areas, making it perfect for entertaining guests or enjoying quality family time.
The gourmet kitchen is a chef's delight, equipped with state-of-the-art appliances, sleek granite countertops, and ample cabinet space.
The main bedroom is a tranquil retreat, featuring an en-suite bathroom with luxurious finishes, a walk-in shower, and a double vanity. Two additional well-appointed bedrooms provide ample space for family members or guests, with a shared full bathroom to serve their needs. Step outside onto the spacious patio and savor your morning coffee or unwind in the evening with a glass of wine as you watch golfers tee off on the 12th hole. Quail Hollow Country Club is renowned for its world-class golf facilities, elegant clubhouse, and a wide array of recreational activities for members. Living in this community provides a beautiful home and a lifestyle that embraces luxury and leisure.
Closed
$449,900
7873 Hunting Lake Dr, Concord Township, OH 44077
3beds
2,080sqft
Single Family Residence
Built in 2021
0.36 Acres Lot
$509,400 Zestimate®
$216/sqft
$2,547 Estimated rent
Home value
$509,400
$484,000 - $535,000
$2,547/mo
Zestimate® history
Owner options
List your home for rent
$2,547/mo
Rent Zestimate®
Find your next renter with Zillow Rental Manager. Plus, with online applications, you can quickly screen prospective tenants – for free.
$2,547/mo
Rent Zestimate®
Refinance and save
$3,353/mo
Est. payment
Refinancing to a lower rate could help reduce your monthly payments and save thousands over the life of the loan.
$3,353/mo
Est. payment
Explore your selling options
Work with a Zillow partner agent
Leverage their expertise and Zillow's premium Showcase listings to get your home seen by more buyers.
Get startedList with your own agent
Get your home in front of millions of buyers by listing it on Zillow.
Learn how to do itSell it yourself
Take full control of how buyers see your home on Zillow by listing For Sale by Owner (FSBO).
List your homeWhat's special
Zillow last checked:
Listing updated:
Listed by:
Kimberly A DelRosa kimberly.delrosa@exprealty.com(440)413-1963,
EXP Realty, LLC.,
Lauren E Deitrick 330-232-2689,
EXP Realty, LLC.
Bought with:
Tami J Cornell, 450129
Howard Hanna
Source: MLS Now,MLS#: 4477682 Originating MLS: Lake Geauga Area Association of REALTORS
Originating MLS: Lake Geauga Area Association of REALTORSFacts & features
Interior
Bedrooms & bathrooms
- Bedrooms: 3
- Bathrooms: 2
- Full bathrooms: 2
- Main level bathrooms: 2
- Main level bedrooms: 3
Primary bedroom
- Description: Flooring: Carpet
- Features: Window Treatments
- Level: First
- Dimensions: 15.00 x 13.00
Bedroom
- Description: Flooring: Carpet
- Features: Window Treatments
- Level: First
- Dimensions: 13.00 x 11.00
Bedroom
- Description: Flooring: Luxury Vinyl Tile
- Features: Window Treatments
- Level: First
- Dimensions: 13.00 x 10.00
Primary bathroom
- Description: Flooring: Luxury Vinyl Tile
- Level: First
Bonus room
- Description: Flooring: Luxury Vinyl Tile
- Features: Window Treatments
- Level: First
- Dimensions: 13.00 x 10.00
Dining room
- Description: Flooring: Luxury Vinyl Tile
- Features: Window Treatments
- Level: First
- Dimensions: 11.00 x 11.00
Kitchen
- Description: Flooring: Luxury Vinyl Tile
- Level: First
Laundry
- Description: Flooring: Luxury Vinyl Tile
- Level: First
Living room
- Description: Flooring: Luxury Vinyl Tile
- Features: Window Treatments
- Level: First
- Dimensions: 18.00 x 13.00
Pantry
- Description: Flooring: Luxury Vinyl Tile
- Level: First
Heating
- Forced Air, Gas
Cooling
- Central Air
Appliances
- Included: Dryer, Dishwasher, Disposal, Microwave, Range, Refrigerator, Washer
Features
- Central Vacuum
- Basement: None
- Has fireplace: No
Interior area
- Total structure area: 2,080
- Total interior livable area: 2,080 sqft
- Finished area above ground: 2,080
Property
Parking
- Total spaces: 2
- Parking features: Attached, Garage, Paved
- Attached garage spaces: 2
Accessibility
- Accessibility features: None
Features
- Levels: One
- Stories: 1
- Patio & porch: Patio
- Has view: Yes
- View description: Golf Course
- Frontage type: Golf Course
Lot
- Size: 0.36 Acres
- Features: On Golf Course, Wooded
Details
- Parcel number: 08A013S000910
Construction
Type & style
- Home type: SingleFamily
- Architectural style: Ranch
- Property subtype: Single Family Residence
Materials
- Brick, Vinyl Siding
- Roof: Asphalt,Fiberglass
Condition
- Year built: 2021
Utilities & green energy
- Sewer: Public Sewer
- Water: Public
Community & HOA
Community
- Features: Golf, Laundry Facilities, Medical Service, Playground, Park, Shopping, Public Transportation
- Security: Security System, Smoke Detector(s)
- Subdivision: Quail Hollow 10
HOA
- Has HOA: Yes
- Services included: Insurance, Maintenance Grounds, Snow Removal
- HOA fee: $300 annually
- HOA name: Quail Hollow Hoa
- Second HOA fee: $125 monthly
Location
- Region: Concord Township
Financial & listing details
- Price per square foot: $216/sqft
- Tax assessed value: $502,500
- Annual tax amount: $7,008
- Date on market: 9/24/2023
- Cumulative days on market: 13 days
- Listing terms: Cash,Conventional,FHA,VA Loan
Price history
| Date | Event | Price |
|---|---|---|
| 11/28/2023 | Sold | $449,900$216/sqft |
Source:  MLS Now #4477682 Report a problem MLS Now #4477682 Report a problem | ||
| 9/4/2023 | Pending sale | $449,900$216/sqft |
Source: MLS Now #4477682 Report a problem | ||
| 9/3/2023 | Listing removed | -- |
Source: MLS Now #4477682 Report a problem | ||
| 8/23/2023 | Pending sale | $449,900$216/sqft |
Source: MLS Now #4477682 Report a problem | ||
| 8/16/2023 | Contingent | $449,900$216/sqft |
Source: MLS Now #4477682 Report a problem | ||
| 8/3/2023 | Listed for sale | $449,900+18.2%$216/sqft |
Source: MLS Now #4477682 Report a problem | ||
| 11/18/2021 | Sold | $380,700+26.5%$183/sqft |
Source: Public Record Report a problem | ||
| 3/3/2021 | Listing removed | -- |
Source:  Pulte Report a problem Pulte Report a problem | ||
| 2/21/2021 | Price change | $300,990-5%$145/sqft |
Source: Pulte Report a problem | ||
| 2/8/2021 | Price change | $316,990+5.7%$152/sqft |
Source: Pulte Report a problem | ||
| 2/5/2021 | Price change | $299,990+2.4%$144/sqft |
Source: Pulte Report a problem | ||
| 2/3/2021 | Price change | $292,990-6.1%$141/sqft |
Source: Pulte Report a problem | ||
| 1/31/2021 | Price change | $311,990+0.6%$150/sqft |
Source: Pulte Report a problem | ||
| 1/26/2021 | Listed for sale | $309,990$149/sqft |
Source: Pulte Report a problem | ||
Public tax history
| Year | Property taxes | Tax assessment |
|---|---|---|
| 2025 | $8,695 +6% | $175,880 |
| 2024 | $8,199 +18.6% | $175,880 +36.1% |
| 2023 | $6,914 -1.3% | $129,270 |
| 2022 | $7,009 | $129,270 |
| 2021 | -- | -- |
Find assessor info on the county website
Neighborhood: 44077
Nearby homes
- $422,9002 bd2 ba1.9k sqft7730 Hunting Lake Dr #2, Concord Township, OH 44077Off Market
- $489,1004 bd3 ba2.5k sqft11440 Woodlark Cir #3, Concord Township, OH 44077Off Market
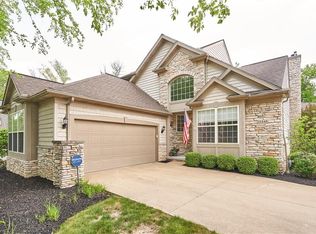
- $497,3004 bd3 ba2.5k sqft11440 Woodlark Cir, Painesville, OH 44077Off Market

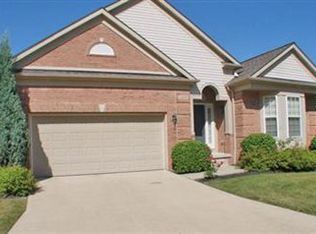
- $445,7002 bd2 ba2.1k sqft11435 Woodlark Cir #19, Concord Township, OH 44077Off Market
- $554,4002 bd2 ba3.9k sqft7830 Hunting Lake Dr, Concord Township, OH 44077Off Market
- $440,3004 bd4 ba2k sqft7724 Hunting Lake Dr #1, Concord Township, OH 44077Off Market
- $497,6004 bd4 ba2.8k sqft7724 Hunting Lake Dr, Painesville, OH 44077Off Market
- $501,2003 bd3 ba3k sqft11436 Woodlark Cir #4, Concord Township, OH 44077Off Market
Nearby schools
GreatSchools rating
- 8/10Leroy Elementary SchoolGrades: K-5Distance: 1.9 mi
- 6/10Henry F Lamuth Middle SchoolGrades: 5-7Distance: 2.1 mi
- 6/10Riverside Jr/Sr High SchoolGrades: 8-12Distance: 3.7 mi
Schools provided by the listing agent
- District: Riverside LSD Lake- 4306
Source: MLS Now. This data may not be complete. We recommend contacting the local school district to confirm school assignments for this home.
Get a cash offer in 3 minutes
Find out how much your home could sell for in as little as 3 minutes with a no-obligation cash offer.
Estimated market value
$509,400
Get a cash offer in 3 minutes
Find out how much your home could sell for in as little as 3 minutes with a no-obligation cash offer.
Estimated market value
$509,400
- Ohio
- Lake County
- Concord
- 44077
- 7873 Hunting Lake Dr
Nearby cities
Nearby zip codes
Other Concord Topics
