Skip main navigation
Sold for $377,900
  • $377,900

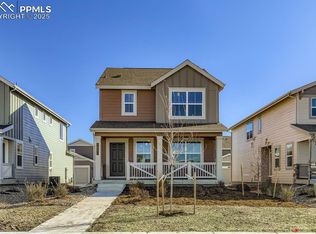
    7873 Mounted Ranger Drive, Colorado Springs, CO 80908

    3beds
    1,390sqft
    Single Family Residence
    Built in 2026
    3,471 Square Feet Lot
    $-- Zestimate®
    $272/sqft
    $2,293 Estimated rent

    Home value

    Not available

    Estimated sales range

    Not available

    $2,293/mo

    Zestimate® history
    Loading
    Loading...

    Owner options

    List your home for rent

    $2,293/mo

    Rent Zestimate®

    Find your next renter with Zillow Rental Manager. Plus, with online applications, you can quickly screen prospective tenants – for free.

    Learn more

    $2,293/mo

    Rent Zestimate®

    Refinance and save

    $2,337/mo

    Est. payment

    Refinancing to a lower rate could help reduce your monthly payments and save thousands over the life of the loan.

    See today's rates

    $2,337/mo

    Est. payment

    Explore your selling options

    Work with a Zillow partner agent

    Leverage their expertise and Zillow's premium Showcase listings to get your home seen by more buyers.

    Get started

    List with your own agent

    Get your home in front of millions of buyers by listing it on Zillow.

    Learn how to do it

    Sell it yourself

    Take full control of how buyers see your home on Zillow by listing For Sale by Owner (FSBO).

    List your home

    What's special

    Anticipated Completion September 2026! Located in the brand new Percheron community, this gorgeous Navigator 2-story features 3 bedrooms, 2.5 baths, great room, dining area, kitchen, upper laundry, 2 car alley load garage and crawlspace. Beautiful upgrades and finishes throughout including luxury vinyl plank flooring, stainless steel appliances and more. The builder provides the latest in energy efficiency with several fabulous floor plans to choose from. Energy efficiency seamlessly blended with luxury to make your new house a home. What some builders consider high-end upgrades, this builder makes a standard inclusion. This community offers single family homes for every lifestyle. Come see what you have been missing today! Welcome home! This home comes with rear yard landscaping

    Zillow last checked:

    Listing updated:

    Listed by:

    Tom Ullrich 303-910-8436 tomrman@aol.com,

    RE/MAX Professionals

    Bought with:

    Other MLS Non-REcolorado

    NON MLS PARTICIPANT

    Source: REcolorado as distributed by MLS GRID,MLS#: 5703562MLS Logo

    Facts & features

    Interior

    Bedrooms & bathrooms
    • Bedrooms: 3
    • Bathrooms: 3
    • Full bathrooms: 1
    • 3/4 bathrooms: 1
    • 1/2 bathrooms: 1
    • Main level bathrooms: 1
    Bedroom
    • Description: Carpeting, Primary Bath, Walk-In Closet
    • Features: Primary Suite
    • Level: Upper
    • Area: 141.6 Square Feet
    • Dimensions: 11.8 x 12
    Bedroom
    • Description: Bedroom 2: Carpeting
    • Level: Upper
    • Area: 107 Square Feet
    • Dimensions: 10 x 10.7
    Bedroom
    • Description: Bedroom 3: Carpeting
    • Level: Upper
    • Area: 100 Square Feet
    • Dimensions: 10 x 10
    Bathroom
    • Description: Vinyl Plank Floor, Single Sink
    • Level: Main
    Bathroom
    • Description: Tile Floor, Single Vanity, Step In Shower
    • Features: Primary Suite
    • Level: Upper
    Bathroom
    • Description: Tile Floor, Single Vanity
    • Level: Upper
    Dining room
    • Description: Luxury Vinyl Plank Floor, Open To Kitchen & Great Room, Deck Access
    • Level: Main
    • Area: 150.29 Square Feet
    • Dimensions: 11.3 x 13.3
    Great room
    • Description: Luxury Vinyl Plank Flooring, Open To Kitchen And Dining Room
    • Level: Main
    • Area: 166.14 Square Feet
    • Dimensions: 12.78 x 13
    Kitchen
    • Description: Luxury Vinyl Plank Flooring, Stainless Steel Appliances, Open To Great Room And Dining Room
    • Level: Main
    Laundry
    • Description: Tile Floor
    • Level: Upper
    Heating
    • Forced Air, Natural Gas
    Cooling
    • None
    Appliances
    • Included: Dishwasher, Disposal, Range, Refrigerator
    Features
    • Kitchen Island, Pantry, Primary Suite, Smoke Free, Walk-In Closet(s)
    • Flooring: Carpet, Tile, Vinyl
    • Windows: Double Pane Windows
    • Basement: Crawl Space
    Interior area
    • Total structure area: 1,390
    • Total interior livable area: 1,390 sqft
    • Finished area above ground: 1,390

    Property

    Parking
    • Total spaces: 2
    • Parking features: Concrete
    • Attached garage spaces: 2
    Features
    • Levels: Two
    • Stories: 2
    Lot
    • Size: 3,471 Square Feet
    Details
    • Parcel number: 5303306038
    • Special conditions: Standard

    Construction

    Type & style
    • Home type: SingleFamily
    • Property subtype: Single Family Residence
    Materials
    • Frame, Other
    • Roof: Composition
    Condition
    • New Construction,Under Construction
    • New construction: Yes
    • Year built: 2026
    Details
    • Builder model: Navigator / FH
    • Builder name: Lennar
    • Warranty included: Yes

    Utilities & green energy

    • Sewer: Public Sewer
    • Water: Public
    • Utilities for property: Electricity Connected, Natural Gas Available, Natural Gas Connected, Phone Available

    Community & HOA

    Community
    • Security: Carbon Monoxide Detector(s), Smoke Detector(s)
    • Subdivision: Percheron
    HOA
    • Has HOA: Yes
    • Services included: Maintenance Grounds, Snow Removal
    • HOA fee: $30 monthly
    • HOA name: Percheron Master HOA / Hammersmith
    • HOA phone: 719-389-0700
    • Second HOA fee: $72 monthly
    • Second HOA name: Percheron HOA
    • Second HOA phone: 719-389-0700
    Location
    • Region: Colorado Springs

    Financial & listing details

    • Price per square foot: $272/sqft
    • Tax assessed value: $65,579
    • Annual tax amount: $4,541
    • Date on market: 7/2/2026
    • Listing terms: Cash,Conventional,FHA,VA Loan
    • Exclusions: Seller's Personal Possessions And Any Staging Items That May Be In Use.
    • Ownership: Builder
    • Electric utility on property: Yes
    • Road surface type: Paved

    Price history

    DateEventPrice
    8/27/2026Sold$377,900-5.4%$272/sqft
    Source: REcolorado as distributed by MLS GRID #5703562 Report a problem
    8/12/2026Pending sale$399,400$287/sqft
    Source: REcolorado as distributed by MLS GRID #5703562 Report a problem
    7/22/2026Price change$399,400-3.6%$287/sqft
    Source: Lennar Homes Report a problem
    7/13/2026Price change$414,400-2.4%$298/sqft
    Source: REcolorado as distributed by MLS GRID #5703562 Report a problem
    5/29/2026Listed for sale$424,400$305/sqft
    Source: Lennar Homes Report a problem

    Public tax history

    YearProperty taxesTax assessment
    2025-- $17,710
    Find assessor info on the county website

    Neighborhood: 80908

    Nearby schools

    GreatSchools rating
    Schools provided by the listing agent
    • Elementary: Inspiration View
    • Middle: Sky View
    • High: Vista Ridge
    • District: District 49

    Source: REcolorado as distributed by MLS GRID. This data may not be complete. We recommend contacting the local school district to confirm school assignments for this home.

    Get pre-qualified for a loan
    At Zillow Home Loans, we can pre-qualify you in as little as 5 minutes with no impact to your credit score.

    An equal housing lender. NMLS #10287.