Skip main navigation
Off market
  • $295,500

    7873 Paper Birch Dr #103, Charlotte, NC 28215

    3beds
    1,530sqft
    SingleFamily
    Built in 2001
    6,534 Square Feet Lot
    $295,500 Zestimate®
    $193/sqft
    $1,977 Estimated rent

    Home value

    $295,500

    $281,000 - $310,000

    $1,977/mo

    Zestimate® history
    Loading
    Loading...

    Owner options

    List your home for rent

    $1,977/mo

    Rent Zestimate®

    Find your next renter with Zillow Rental Manager. Plus, with online applications, you can quickly screen prospective tenants – for free.

    Learn more

    $1,977/mo

    Rent Zestimate®

    Refinance and save

    $1,787/mo

    Est. payment

    Refinancing to a lower rate could help reduce your monthly payments and save thousands over the life of the loan.

    See today's rates

    $1,787/mo

    Est. payment

    Explore your selling options

    Work with a Zillow partner agent

    Leverage their expertise and Zillow's premium Showcase listings to get your home seen by more buyers.

    Get started

    List with your own agent

    Get your home in front of millions of buyers by listing it on Zillow.

    Learn how to do it

    Sell it yourself

    Take full control of how buyers see your home on Zillow by listing For Sale by Owner (FSBO).

    List your home

    What's special

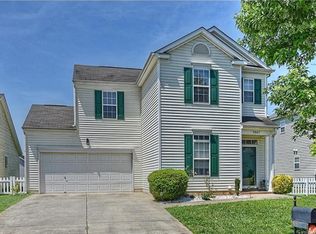
    This 3-bedroom home has a wide-open feel with hardwood floors on the main. Upstairs you will find brand new carpet and a fresh coat of paint ready for your finishing touches. Outside you will discover a flat canvas ready for whatever you choose. While you're out there, take a moment to admire the brand-new roof. All of this and more located minutes from 485, Albemarle Rd, Reedy Creek Nature Preserve, shopping, dining and more!

    This property is not currently displayed as for sale or rent on Zillow. This may be different from what's on other websites or public sources.

    Facts & features

    Interior

    Bedrooms & bathrooms
    • Bedrooms: 3
    • Bathrooms: 3
    • Full bathrooms: 2
    • 1/2 bathrooms: 1
    Heating
    • Forced air
    Appliances
    • Included: Dishwasher, Garbage disposal
    • Laundry: Main Level
    Interior area
    • Total interior livable area: 1,530 sqft
    • Finished area below ground: 0

    Property

    Parking
    • Total spaces: 2
    • Parking features: Garage - Attached
    Features
    • Exterior features: Vinyl
    Lot
    • Size: 6,534 Square Feet
    Details
    • Zoning: MX2
    • Special conditions: Standard

    Construction

    Type & style
    • Home type: SingleFamily
    • Architectural style: Traditional
    Condition
    • Year built: 2001

    Utilities & green energy

    • Water: City Water

    Community & HOA

    Community
    • Security: Carbon Monoxide Detector(s)
    Location
    • Region: Charlotte

    Financial & listing details

    • Price per square foot: $193/sqft

    Price history

    DateEventPrice
    10/1/2020Sold$215,000+2.4%$141/sqft
    Source: Canopy MLS as distributed by MLS GRID #3656629 Report a problem
    8/28/2020Listed for sale$210,000$137/sqft
    Source: EXP Realty #3656629 Report a problem

    Public tax history

    Tax history is unavailable.

    Neighborhood: Kingstree

    Nearby schools

    GreatSchools rating
    Get a cash offer in 3 minutes
    Find out how much your home could sell for in as little as 3 minutes with a no-obligation cash offer.
    Estimated market value
    $295,500
    Get a cash offer in 3 minutes
    Find out how much your home could sell for in as little as 3 minutes with a no-obligation cash offer.
    Estimated market value
    $295,500