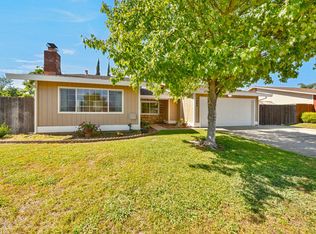
This beautifully maintained 3-bedroom, 2-bathroom home in the heart of Antelope offers approximately 1,321 sq. ft. of inviting living space with both a separate living room and a family room featuring a charming brick fireplace that opens seamlessly to a kitchen with modern appliances, generous cabinetry, and plenty of counter space. The open, cheerful layout is filled with natural light and enhanced by hard surface flooring throughout, creating a clean and cohesive feel. The nicely sized primary bedroom includes a walk-in closet and an ensuite bathroom with an updated shower, while the two additional bedrooms offer comfortable space for family, guests, or a home office. Newer dual pane windows, central heat and air, fresh interior paint, and the convenience of at home laundry add comfort and practicality. Outside, the beautifully landscaped yards include an expansive backyard with automatic sprinklers, a welcoming outdoor patio, and plenty of room to relax, play, or entertain. A 2-car garage and a move in ready presentation make this home even more appealing. Located close to shopping, schools, parks, with easy freeway access, and all the area's conveniences, this is a must-see opportunity in a fantastic Antelope location.
Closed
$425,000
7873 Valley Quail Ct, Antelope, CA 95843
3beds
1,321sqft
Single Family Residence
Built in 1980
6,098 Square Feet Lot
$421,100 Zestimate®
$322/sqft
$2,369 Estimated rent
Home value
$421,100
$400,000 - $442,000
$2,369/mo
Zestimate® history
Owner options
List your home for rent
$2,369/mo
Rent Zestimate®
Find your next renter with Zillow Rental Manager. Plus, with online applications, you can quickly screen prospective tenants – for free.
$2,369/mo
Rent Zestimate®
Refinance and save
$2,860/mo
Est. payment
Refinancing to a lower rate could help reduce your monthly payments and save thousands over the life of the loan.
$2,860/mo
Est. payment
Explore your selling options
Work with a Zillow partner agent
Leverage their expertise and Zillow's premium Showcase listings to get your home seen by more buyers.
Get startedList with your own agent
Get your home in front of millions of buyers by listing it on Zillow.
Learn how to do itSell it yourself
Take full control of how buyers see your home on Zillow by listing For Sale by Owner (FSBO).
List your homeWhat's special
Kitchen with modern appliancesBeautifully landscaped yardsFresh interior paintNicely sized primary bedroomHard surface flooring throughoutCentral heat and airWalk-in closet
Zillow last checked:
Listing updated:
Listed by:
Melinda Shrader DRE #00994757 916-747-7535,
Coldwell Banker Realty
Bought with:
Vick Melancon, DRE #01760667
Own It Real Estate
Source: MetroList Services of CA,MLS#: 226076998Originating MLS: MetroList Services, Inc.
Facts & features
Interior
Bedrooms & bathrooms
- Bedrooms: 3
- Bathrooms: 2
- Full bathrooms: 2
Rooms
- Room types: Dining Room, Family Room, Kitchen, Living Room
Primary bedroom
- Features: Ground Floor, Walk-In Closet
Primary bathroom
- Features: Shower Stall(s), Tile, Window
Dining room
- Features: Breakfast Nook, Bar, Dining/Family Combo
Kitchen
- Features: Breakfast Area, Kitchen/Family Combo, Laminate Counters
Heating
- Central, Fireplace(s)
Cooling
- Ceiling Fan(s), Central Air
Appliances
- Included: Dishwasher, Disposal, Microwave, Free-Standing Electric Oven
- Laundry: In Garage
Features
- Flooring: Laminate, Linoleum, Tile
- Number of fireplaces: 1
- Fireplace features: Family Room, Wood Burning
Interior area
- Total structure area: 0
- Total interior livable area: 1,321 sqft
Property
Parking
- Total spaces: 2
- Parking features: Attached, Garage Door Opener, Garage Faces Front, Workshop in Garage, Interior Access, Driveway, Level Driveway/Sidewalks
- Attached garage spaces: 2
- Has uncovered spaces: Yes
Features
- Levels: One
- Stories: 1
- Fencing: Back Yard,Wood,Fenced
Lot
- Size: 6,098 Square Feet
- Features: Auto Sprinkler F&R, Cul-De-Sac, Curb(s)/Gutter(s), Shape Regular, Street Lights, Landscape Back, Landscape Front
- Topography: Level,Level
Details
- Parcel number: 20304200050000
- Zoning: Res
- Special conditions: Standard
Construction
Type & style
- Home type: SingleFamily
- Architectural style: Traditional
- Property subtype: Single Family Residence
Materials
- Shingle Siding, Stucco, Wood, Wood Siding
- Foundation: Concrete, Slab
- Roof: Composition
Condition
- Year built: 1980
Utilities & green energy
- Electric: 220 Volts
- Sewer: Public Sewer
- Water: Public
- Utilities for property: Cable Available, Public, Sewer In & Connected, Internet Available
Community & HOA
Location
- Region: Antelope
Financial & listing details
- Price per square foot: $322/sqft
- Tax assessed value: $168,676
- Price range: $425K - $425K
- Date on market: 9/20/2026
- Road surface type: Asphalt, Paved
Price history
| Date | Event | Price |
|---|---|---|
| 8/11/2026 | Sold | $425,000$322/sqft |
Source: MetroList Services of CA #226076998 Report a problem | ||
| 7/23/2026 | Pending sale | $425,000$322/sqft |
Source: MetroList Services of CA #226076998 Report a problem | ||
| 7/11/2026 | Price change | $425,000-4.5%$322/sqft |
Source: MetroList Services of CA #226076998 Report a problem | ||
| 6/18/2026 | Listed for sale | $445,000+321.8%$337/sqft |
Source: MetroList Services of CA #226076998 Report a problem | ||
| 5/28/1999 | Sold | $105,500$80/sqft |
Source: MetroList Services of CA #149902292 Report a problem | ||
Public tax history
| Year | Property taxes | Tax assessment |
|---|---|---|
| 2026 | -- | $168,676 +2% |
| 2025 | $1,790 -2.1% | $165,369 +2% |
| 2024 | $1,829 +2.3% | $162,128 +2% |
| 2023 | $1,788 +0.9% | $158,950 +2% |
| 2022 | $1,772 -2.6% | $155,834 +2% |
| 2021 | $1,820 -7.4% | $152,780 +1% |
| 2020 | $1,964 +10% | $151,214 +2% |
| 2019 | $1,786 +2.4% | $148,250 +2% |
| 2018 | $1,744 +3.2% | $145,344 +2% |
| 2017 | $1,690 +2% | $142,495 +2% |
| 2016 | $1,657 +5.7% | $139,702 +1.5% |
| 2015 | $1,568 | $137,605 +2% |
| 2014 | $1,568 | $134,910 +0.5% |
| 2013 | -- | $134,301 +10.7% |
| 2012 | -- | $121,342 -6% |
| 2011 | -- | $129,088 +0.8% |
| 2010 | -- | $128,124 +1.8% |
| 2008 | -- | $125,911 +2% |
| 2007 | -- | $123,443 +2% |
| 2006 | -- | $121,023 +2% |
| 2005 | -- | $118,651 +2% |
| 2004 | -- | $116,326 +1.9% |
| 2003 | -- | $114,195 +2% |
| 2002 | -- | $111,957 +2% |
| 2001 | -- | $109,762 +2% |
| 2000 | -- | $107,610 |
Find assessor info on the county website
Neighborhood: 95843
Nearby homes
- $429,6004 bd2 ba1.4k sqft7877 Valley Quail Ct, Antelope, CA 95843Off Market
- $450,0004 bd2 ba1.4k sqft7869 Valley Quail Ct, Antelope, CA 95843Sold
- $434,6004 bd2 ba1.5k sqft3136 Yellowhammer Ct, Antelope, CA 95843Off Market
- $361,1003 bd2 ba1.1k sqft7858 Quail Park Way, Antelope, CA 95843Off Market
- $443,9003 bd2 ba1.3k sqft7865 Valley Quail Ct, Antelope, CA 95843Off Market
- $433,2003 bd2 ba1.3k sqft3140 Yellowhammer Ct, Antelope, CA 95843Off Market
- $394,2003 bd2 ba1.3k sqft3132 Yellowhammer Ct, Antelope, CA 95843Off Market
- $500,0004 bd2 ba1.6k sqft7881 Valley Quail Ct, Antelope, CA 95843Off Market
Nearby schools
GreatSchools rating
- 3/10Arthur S. Dudley Elementary SchoolGrades: K-6Distance: 0.5 mi
- 5/10Wilson C. Riles Middle SchoolGrades: 7-8Distance: 1.6 mi
- 7/10Center HighGrades: 9-12Distance: 0.7 mi
Get a cash offer in 3 minutes
Find out how much your home could sell for in as little as 3 minutes with a no-obligation cash offer.
Estimated market value
$421,100
Get a cash offer in 3 minutes
Find out how much your home could sell for in as little as 3 minutes with a no-obligation cash offer.
Estimated market value
$421,100
- California
- Sacramento County
- Antelope
- 95843
- 7873 Valley Quail Ct
