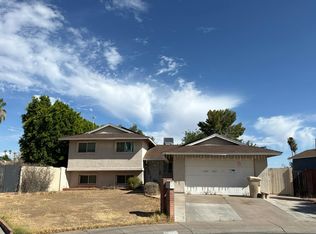
Newly refreshed and reintroduced to the market after substantial interior and exterior improvements, and ready to enjoy Arrowhead Ranch! This single-level 4-bedroom, 2-bath home offers 2,157 sq ft on an expansive 11,392-square-foot lot, with a 3-car garage, an RV gate, and a heated PebbleTec pool and spa. Recent improvements include new stainless steel appliances, professionally painted cabinetry, updated kitchen and bathroom lighting and fixtures, new faucets and toilets, new carpet, interior and exterior ceiling fans, wall sconces, and epoxy garage flooring. The front and backyard landscaping has also been renewed with a new programmable irrigation system, fresh rock, paver accents, trimmed mature ficus trees, raised planter beds, and recoated front patio. Vaulted ceilings, a fireplace, plantation shutters, and a flexible fourth bedroom with a built-in desk and custom cabinetry add comfort and function. The primary suite features direct patio access, while the generous backyard offers abundant space for outdoor living. Conveniently located near Arrowhead-area shopping, dining, golf, recreation, and freeway access.
Community Features such as Tennis, Fitness, Heated Lap Pool, Pickleball, Racquetball, and Golf are available with a membership at the Arrowhead Country Club, located within the Arrowhead Ranch neighborhood.
For sale
Price cut: $5K (9/6)
$655,000
7873 W PIUTE Avenue, Glendale, AZ 85308
4beds
2,157sqft
Single Family Residence
Built in 1994
0.26 Acres Lot
$-- Zestimate®
$304/sqft
$50/mo HOA
What's special
Epoxy garage flooringRaised planter bedsRv gateNew programmable irrigation systemWall sconcesNew carpetTrimmed mature ficus trees
- 143 days
- 965
- 46
Zillow last checked:
Listing updated:
Listed by:
Gabriela Sandy 480-678-8817,
HomeSmart
Source: ARMLS,MLS#: 7054548
Facts & features
Interior
Bedrooms & bathrooms
- Bedrooms: 4
- Bathrooms: 2
- Full bathrooms: 2
Primary bedroom
- Description: Spacious with Entry to Backyard measurements are approx
- Level: Main
- Area: 210.91
- Dimensions: 16.10 x 13.10
Bedroom 2
- Description: measurements are approx
- Level: Main
- Area: 113.22
- Dimensions: 11.10 x 10.20
Bedroom 3
- Description: measurements are approx
- Level: Main
- Area: 112.11
- Dimensions: 11.10 x 10.10
Bedroom 4
- Description: measurements are approx
- Level: Main
- Area: 128.27
- Dimensions: 12.70 x 10.10
Other
- Description: Master Bedroom Closet measurements are approx
- Level: Main
- Area: 55.12
- Dimensions: 10.40 x 5.30
Heating
- Electric
Cooling
- Central Air, Ceiling Fan(s)
Appliances
- Included: Dryer, Washer, Refrigerator, Dishwasher, Electric Range, Electric Oven, Electric Cooktop
- Laundry: Inside, Gas Dryer Hookup
Features
- High Speed Internet, Granite Counters, Double Vanity, Master Downstairs, Eat-in Kitchen, Vaulted Ceiling(s), Kitchen Island, Full Bth Master Bdrm, Separate Shwr & Tub
- Flooring: Carpet, Laminate, Tile
- Windows: Screens
- Has basement: No
- Number of fireplaces: 1
- Fireplace features: Family Room
Interior area
- Total structure area: 2,157
- Total interior livable area: 2,157 sqft
Property
Parking
- Total spaces: 6
- Parking features: RV Gate, Garage Door Opener, Attch'd Gar Cabinets
- Garage spaces: 3
- Uncovered spaces: 3
Features
- Stories: 1
- Patio & porch: Covered
- Exterior features: Misting System
- Has private pool: Yes
- Pool features: Outdoor Pool, Play Pool, Fenced, Heated
- Has spa: Yes
- Spa features: Heated, Private
- Fencing: Block,Wood
- Has view: Yes
- View description: Panoramic
Lot
- Size: 0.26 Acres
- Features: North/South Exposure, Sprinklers In Rear, Sprinklers In Front, Desert Back, Desert Front, Gravel/Stone Front, Gravel/Stone Back
Details
- Parcel number: 23302349
Construction
Type & style
- Home type: SingleFamily
- Architectural style: Spanish
- Property subtype: Single Family Residence
Materials
- Stucco, Wood Frame, Painted
- Roof: Tile
Condition
- Year built: 1994
Details
- Builder name: Continental
Utilities & green energy
- Sewer: Public Sewer
- Water: City Water
Community & HOA
Community
- Features: Racquetball, Golf, Pickleball, Lake, Tennis Court(s), Playground, Biking/Walking Path, Fitness Center
- Security: Security System Owned
- Subdivision: CONTINENTAL AT ARROWHEAD RANCH
HOA
- Has HOA: Yes
- Services included: Maintenance Grounds
- HOA fee: $150 quarterly
- HOA name: City Property Mgmnt
- HOA phone: 602-437-4777
Location
- Region: Glendale
Financial & listing details
- Price per square foot: $304/sqft
- Tax assessed value: $512,600
- Annual tax amount: $3,211
- Date on market: 7/16/2026
- Cumulative days on market: 143 days
- Listing terms: Cash,Conventional,FHA,VA Loan
- Ownership: Fee Simple
Estimated market value
Not available
Estimated sales range
Not available
Not available
Price history
| Date | Event | Price |
|---|---|---|
| 9/6/2026 | Price change | $655,000-0.8%$304/sqft |
Source:  ARMLS #7054548 Report a problem ARMLS #7054548 Report a problem | ||
| 8/21/2026 | Price change | $660,000-2.2%$306/sqft |
Source: ARMLS #7054548 Report a problem | ||
| 8/5/2026 | Price change | $675,000-3.4%$313/sqft |
Source: ARMLS #7054548 Report a problem | ||
| 7/16/2026 | Listed for sale | $699,000+21.6%$324/sqft |
Source: ARMLS #7054548 Report a problem | ||
| 6/10/2026 | Listing removed | $575,000$267/sqft |
Source: ARMLS #6981083 Report a problem | ||
| 5/7/2026 | Price change | $575,000-6.5%$267/sqft |
Source: ARMLS #6981083 Report a problem | ||
| 4/13/2026 | Price change | $615,000+0.8%$285/sqft |
Source: ARMLS #6981083 Report a problem | ||
| 3/30/2026 | Pending sale | $610,000$283/sqft |
Source: ARMLS #6981083 Report a problem | ||
| 3/5/2026 | Price change | $610,000-5.9%$283/sqft |
Source: ARMLS #6981083 Report a problem | ||
| 2/27/2026 | Listed for sale | $648,000+375.2%$300/sqft |
Source: ARMLS #6981083 Report a problem | ||
| 1/27/2024 | Listing removed | -- |
Source: Zillow Rentals Report a problem | ||
| 1/19/2024 | Listed for rent | $2,500$1/sqft |
Source: Zillow Rentals Report a problem | ||
| 3/15/1995 | Sold | $136,368$63/sqft |
Source: Public Record Report a problem | ||
Public tax history
| Year | Property taxes | Tax assessment |
|---|---|---|
| 2025 | $3,150 +0.6% | $51,260 -3.1% |
| 2024 | $3,131 +20.2% | $52,880 +74.9% |
| 2023 | $2,604 +0.6% | $30,239 -11.6% |
| 2022 | $2,589 -4.1% | $34,200 +7.3% |
| 2021 | $2,699 +2.6% | $31,860 +6.9% |
| 2020 | $2,632 +2.5% | $29,800 +9.5% |
| 2019 | $2,567 | $27,210 +1% |
| 2018 | $2,567 +2.8% | $26,930 +2.3% |
| 2017 | $2,497 +13.7% | $26,320 +6.4% |
| 2016 | $2,196 +4.2% | $24,730 +0.9% |
| 2015 | $2,108 | $24,510 +24% |
| 2014 | -- | $19,770 +11.6% |
| 2013 | -- | $17,720 -2.4% |
| 2012 | -- | $18,160 -2.7% |
| 2011 | -- | $18,670 -19.1% |
| 2010 | -- | $23,080 -18.6% |
| 2009 | -- | $28,370 -15.9% |
| 2008 | -- | $33,750 +9% |
| 2007 | -- | $30,950 +57.1% |
| 2006 | -- | $19,700 |
| 2005 | -- | $19,700 +17.3% |
| 2004 | -- | $16,800 |
| 2003 | -- | $16,800 +13.1% |
| 2002 | -- | $14,850 |
Find assessor info on the county website
Monthly payment
Est. payment
Payment breakdown
Explore the cost of this home by adjusting the details. Changes won't be saved.Climate risks
Neighborhood: Arrowhead Ranch
Nearby schools
Schools provided by the listing agent
- Elementary: Arrowhead Elementary School
- Middle: Highland Lakes School
- High: Deer Valley High School
- District: Deer Valley Unified District
Source: ARMLS. This data may not be complete. We recommend contacting the local school district to confirm school assignments for this home.

Similar homes
- $--4 bd4 ba2.3k sqft5619 W Carol Ann Way, Glendale, AZ 85306Auction
 Auction.com 2
 - $--3 bd2 ba1.4k sqft9071 W Custer Ln, Peoria, AZ 85381Auction
 Auction.com 2
 - $750,0004 bd3 ba2.5k sqft5338 W TONOPAH Drive, Glendale, AZ 85308For Sale
 MLS ID #7041818, Kimberly Caruso-Fast, West USA Realty. ARMLS
 - $--3 bd2 ba1.1k sqft4760 W Escuda Dr, Glendale, AZ 85308Auction
 Auction.com 2
