Maui Wowie! This is the best priced 2 bedroom, 2 bath in all of sought-after Sun City Palm Desert! This Maui model is in the newer section of Sun City and boasts the optional second bedroom and full bath. The floorplan seems larger with its open design and 9-foot ceilings. Neutral 18-inch tile is set on the diagonal, with the living room and bedrooms featuring ultra-plush carpeting. Pricey plantation shutters throughout. The rear south-facing rear yard is pool- or casita-size and elevated for privacy. The Alumawood patio covers runs the width of the home, with the patio fully covered. The exterior boasts the updated color palate, creating a fresh appearance. Inside, the HVAC system was also upgraded and the interior deep-cleaned. For only a $431 HOA fee, you will enjoy the incomparable amenities of Sun City Palm Desert – voted the best 55+ community in the Coachella Valley by Desert Sun readers. It was designed to be the premier Del Webb Sun City neighborhood. The community boasts two golf courses, three clubhouses, multiple pools (including a resort-style one and an Olympic-sized indoor pool) and dual fitness centers. Pickleball players will enjoy 12 lighted courts, while 5 lighted tennis courts beckon others. The Lake View fitness center is arguably one of the best in local communities. An array of fitness and weight-lifting equipment is complemented by an indoor track, men’s and women’s lockerooms, and stunning waterfall and golf course views. But wait! There’s another professional Fitness Center is at the Mountain View Clubhouse, where you can sign up for one or more of the 80 chartered Sun City clubs, including busy Boomers, Rainbow and garden groups. The list of amenities is outstanding: On-site full-service restaurant; New casual dining eatery; Gorgeous fireplace-warmed library; Postal center; Stocked catch-and-release fishing lake; Designated Model Yacht Basin; 24-hour Community patrol; Private golf cart entrance to Stater Bros/Walgreens shopping center; Pristine community maintenance; Massive nearly 100,000-square-foot main clubhouse; Ceramics, sewing, crafts and stained glass studios; Ballroom; Multiple meeting rooms; Bocce Ball; Theater; 18-hole putting course ; Two dog parks; Weekly street cleaning; Full-service security team; Onsite religious services; Regular singing and comedy entertainment; Onsite post boxes; Home checks on request; Large coffee bar; and secure RV storage for an additional fee. What’s not so obvious is that low HOA fee of $431 includes your high speed (500 mps) Internet and fast streaming capability. The cable TV offers not only a full array of channels, but also HBO, HBO Max, Showtime, Cinemax and Paramount Plus. Oh, and the fee also includes monthly pest control! Think of the savings off your monthly bills! Moonstone Lane is the best value in Sun City Palm Desert and in the Coachella Valley!
Sold for $399,900
Listed by: Brighton Realty • Arthur Carapia • Contact: 760-390-0652
Bought with: Keller Williams Beverly Hills
$399,900
78733 Moonstone Ln, Palm Desert, CA 92211
2beds
1,010sqft
Single Family Residence
Built in 2002
5,662 Square Feet Lot
$392,600 Zestimate®
$396/sqft
$2,545 Estimated rent
Home value
$392,600
$373,000 - $412,000
$2,545/mo
Zestimate® history
Owner options
List your home for rent
$2,545/mo
Rent Zestimate®
Find your next renter with Zillow Rental Manager. Plus, with online applications, you can quickly screen prospective tenants – for free.
$2,545/mo
Rent Zestimate®
Refinance and save
$2,937/mo
Est. payment
Refinancing to a lower rate could help reduce your monthly payments and save thousands over the life of the loan.
$2,937/mo
Est. payment
Explore your selling options
Work with a Zillow partner agent
Leverage their expertise and Zillow's premium Showcase listings to get your home seen by more buyers.
Get startedList with your own agent
Get your home in front of millions of buyers by listing it on Zillow.
Learn how to do itSell it yourself
Take full control of how buyers see your home on Zillow by listing For Sale by Owner (FSBO).
List your homeWhat's special
Zillow last checked:
Listing updated:
Listed by:
Arthur Carapia DRE #01343761 760-390-0652,
Brighton Realty
Bought with:
Nathan Meadows, DRE #02178557
Keller Williams Beverly Hills
Source: CRMLS,MLS#: NDP2404328 Originating MLS: California Regional MLS (North San Diego County & Pacific Southwest AORs)
Originating MLS: California Regional MLS (North San Diego County & Pacific Southwest AORs)Facts & features
Interior
Bedrooms & bathrooms
- Bedrooms: 2
- Bathrooms: 2
- Full bathrooms: 2
- Main level bathrooms: 2
- Main level bedrooms: 2
Rooms
- Room types: Bedroom, Kitchen, Living Room, Primary Bathroom, Primary Bedroom, Other
Primary bedroom
- Features: Main Level Primary
Bedroom
- Features: All Bedrooms Down
Bedroom
- Features: Bedroom on Main Level
Bathroom
- Features: Bathroom Exhaust Fan, Bathtub, Closet, Separate Shower, Tub Shower, Upgraded, Vanity, Walk-In Shower
Kitchen
- Features: Self-closing Drawers, Solid Surface Counters
Other
- Features: Walk-In Closet(s)
Heating
- Combination, Central, Forced Air, Natural Gas
Cooling
- Central Air
Appliances
- Included: Dishwasher, Free-Standing Range, Gas Cooking, Gas Cooktop, Disposal, Gas Range, Gas Water Heater, Microwave, Refrigerator, Vented Exhaust Fan, Water Heater, Washer
- Laundry: Washer Hookup, Gas Dryer Hookup, In Garage
Features
- Ceiling Fan(s), Cathedral Ceiling(s), High Ceilings, Open Floorplan, Solid Surface Counters, All Bedrooms Down, Bedroom on Main Level, Main Level Primary, Walk-In Closet(s)
- Flooring: Carpet, Tile
- Doors: Mirrored Closet Door(s), Sliding Doors
- Windows: Double Pane Windows, Insulated Windows, Plantation Shutters
- Has fireplace: No
- Fireplace features: None
- Common walls with other units/homes: No Common Walls
Interior area
- Total interior livable area: 1,010 sqft
Property
Parking
- Total spaces: 4
- Parking features: Door-Multi, Direct Access, Driveway, Garage Faces Front, Garage, Garage Door Opener, Metered
- Attached garage spaces: 2
- Uncovered spaces: 2
Accessibility
- Accessibility features: Grab Bars
Features
- Levels: One
- Stories: 1
- Entry location: Front
- Patio & porch: Concrete, Covered, Patio, Porch, Wrap Around
- Pool features: Community, Indoor, Association
- Has spa: Yes
- Spa features: Association
- Has view: Yes
- View description: Mountain(s), Peek-A-Boo
- Waterfront features: Lake, Lagoon, Pond
- Park: Sun City Palm Desert (newer section)
Lot
- Size: 5,662 Square Feet
- Dimensions: 5,662
- Features: Back Yard, Close to Clubhouse, Desert Back, Desert Front, Drip Irrigation/Bubblers, Front Yard, Sprinklers In Rear, Sprinklers In Front, Landscaped, Level, Near Park, Planned Unit Development, Sprinklers Timer, Sprinkler System, Yard
Details
- Parcel number: 752330033
- Zoning: Residential
- Special conditions: Standard
Construction
Type & style
- Home type: SingleFamily
- Architectural style: Spanish
- Property subtype: Single Family Residence
Materials
- Stucco
- Foundation: Concrete Perimeter
- Roof: Tile
Condition
- New construction: No
- Year built: 2002
Details
- Builder model: Maui
Utilities & green energy
- Electric: Electricity - On Property, Standard
- Sewer: Public Sewer
- Utilities for property: Cable Connected, Electricity Connected, See Remarks, Underground Utilities
Community & HOA
Community
- Features: Biking, Curbs, Dog Park, Golf, Lake, Street Lights, Suburban, Sidewalks, Fishing, Gated, Park, Pool
- Security: Gated with Guard, Gated Community, Resident Manager, Smoke Detector(s), Security Guard, Security Lights
- Senior community: Yes
- Subdivision: ,Sun City Palm Desert
HOA
- Has HOA: Yes
- Amenities included: Bocce Court, Billiard Room, Call for Rules, Clubhouse, Controlled Access, Fitness Center, Golf Course, Game Room, Jogging Path, Lake or Pond, Management, Meeting/Banquet/Party Room, Other Courts, Pickleball, Pool, Pet Restrictions, RV Parking, Guard, Spa/Hot Tub, Security, Tennis Court(s)
- HOA fee: $390 monthly
- HOA name: Sun City Palm Desert
- HOA phone: 760-346-5637
- Second HOA fee: $41 monthly
Location
- Region: Palm Desert
Financial & listing details
- Price per square foot: $396/sqft
- Tax assessed value: $407,897
- Annual tax amount: $5,416
- Date on market: 5/18/2024
- Listing terms: Cash,Cash to New Loan,Conventional
- Inclusions: All kitchen and laundry appliances convey.
- Exclusions: None
- Road surface type: Paved
Price history
| Date | Event | Price |
|---|---|---|
| 6/21/2024 | Sold | $399,900$396/sqft |
Source:  CRMLS #NDP2404328 Report a problem CRMLS #NDP2404328 Report a problem | ||
| 5/22/2024 | Pending sale | $399,900+27%$396/sqft |
Source: CRMLS #NDP2404328 Report a problem | ||
| 12/13/2005 | Sold | $315,000$312/sqft |
Source: Public Record Report a problem | ||
Public tax history
| Year | Property taxes | Tax assessment |
|---|---|---|
| 2025 | $5,416 +10.6% | $407,897 +8.8% |
| 2024 | $4,895 -2.2% | $375,000 -2.9% |
| 2023 | $5,005 +10.1% | $386,334 +10% |
| 2022 | $4,548 +22.2% | $351,213 +23% |
| 2021 | $3,721 +12.1% | $285,539 +12% |
| 2020 | $3,318 +2.8% | $254,946 +3% |
| 2019 | $3,228 +3.7% | $247,520 +4% |
| 2018 | $3,112 +5.3% | $238,000 +6.3% |
| 2017 | $2,956 | $224,000 +2.3% |
| 2016 | $2,956 -4.1% | $219,000 -4.8% |
| 2015 | $3,081 +17.1% | $230,000 +19.2% |
| 2014 | $2,631 | $193,000 +10.9% |
| 2013 | -- | $174,000 +1.2% |
| 2012 | -- | $172,000 -5% |
| 2011 | -- | $181,000 -4.7% |
| 2010 | -- | $190,000 -9.5% |
| 2009 | -- | $210,000 -5.8% |
| 2008 | -- | $223,000 -30.6% |
| 2007 | -- | $321,300 +2% |
| 2006 | -- | $315,000 +93% |
| 2005 | -- | $163,211 +3.9% |
| 2003 | -- | $157,080 +3125.5% |
| 2002 | -- | $4,870 |
Find assessor info on the county website
Neighborhood: Sun City Palm Desert
Nearby homes
- $409,0002 bd2 ba1.3k sqft78741 Moonstone Ln, Palm Desert, CA 92211Off Market

- $454,6002 bd2 ba1.6k sqft78725 Moonstone Ln, Palm Desert, CA 92211Off Market
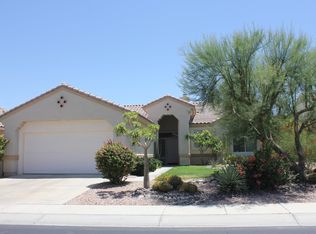
- $428,2002 bd2 ba1.6k sqft78749 Moonstone Ln, Palm Desert, CA 92211Off Market

- $551,8003 bd2 ba2.1k sqft78717 Moonstone Ln, Palm Desert, CA 92211Off Market
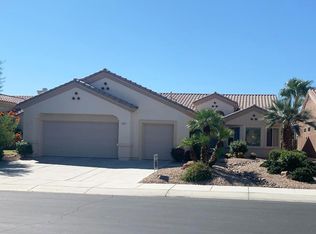
- $530,2003 bd3 ba2.1k sqft35943 Royal Vista Way, Palm Desert, CA 92211Off Market
- $383,8002 bd2 ba1.2k sqft78744 Iron Bark Dr, Palm Desert, CA 92211Off Market
- $482,4002 bd2 ba1.6k sqft78736 Iron Bark Dr, Palm Desert, CA 92211Off Market
- $361,7001 bd2 ba1k sqft78752 Iron Bark Dr, Palm Desert, CA 92211Off Market
Nearby schools
GreatSchools rating
- 5/10Ronald Reagan Elementary SchoolGrades: K-5Distance: 2.6 mi
- 4/10Desert Ridge AcademyGrades: 6-8Distance: 1.7 mi
- 6/10Shadow Hills High SchoolGrades: 9-12Distance: 1.8 mi
Schools provided by the listing agent
- Middle: Palm Desert
- High: Shadow Hills
Source: CRMLS. This data may not be complete. We recommend contacting the local school district to confirm school assignments for this home.
Get a cash offer in 3 minutes
Find out how much your home could sell for in as little as 3 minutes with a no-obligation cash offer.
Estimated market value
$392,600
Get a cash offer in 3 minutes
Find out how much your home could sell for in as little as 3 minutes with a no-obligation cash offer.
Estimated market value
$392,600
- California
- Riverside County
- Palm Desert
- 92211
- Sun City Palm Desert
- 78733 Moonstone Ln
Nearby cities
Nearby neighborhoods
Nearby zip codes
Other Palm Desert Topics
