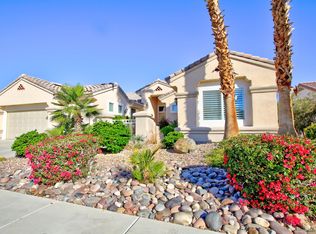
This Extended unique Monaco floor plan is simply fabulous. As you enter the tall leaded glass entry doors, your eye goes right to a gorgeous stack-stone waterfall right outside the sliding wall of glass doors. The formal dining and living room is the centerpiece of the entry with a contemporary built-in buffet. To one side is a cozy yet spacious open concept family room with a custom media center, 55'' TV, dining area viewing the backyard, and a kitchen with a huge eating island, electric cook-top with a gas outlet, pull out shelves, upgraded with slab granite, cabinets, stainless appliances, skylight, and recessed lighting. To the other side of the home, is the extended master bedroom with a sliding door out to the spacious north-facing backyard. The master bath has a double vanity, walk-in shower, soaking tub, and custom walk-in closet. The extended guest casita has it's own full bath and is sectioned off with a private office and French doors, that open to the courtyard. The 3rd bedroom is fully extended with a walk-in closet and adjacent to an upgraded full bath. The laundry room is extended with lots of storage cabinets, and the washer and dryer are included. The lovely backyard surrounds the soothing waterfall and sitting wall and has a built-in BBQ kitchen. The garage has a cart garage, cabinets, a fridge, mini-split A/C, and a water softener and recirc. pump. The exterior was freshly painted in 2015. This is truly a gem. Furnishings available turnkey outside of escrow
This property is not currently displayed as for sale or rent on Zillow. This may be different from what's on other websites or public sources.