Skip main navigation
Sold for $876,000
  • $876,000

    7874 Carrick Dr, Gainesville, VA 20155

    4beds
    4,424sqft
    Single Family Residence
    Built in 2016
    9,975 Square Feet Lot
    $964,300 Zestimate®
    $198/sqft
    $4,318 Estimated rent

    Home value

    $964,300

    $916,000 - $1.01M

    $4,318/mo

    Zestimate® history
    Loading
    Loading...

    Owner options

    List your home for rent

    $4,318/mo

    Rent Zestimate®

    Find your next renter with Zillow Rental Manager. Plus, with online applications, you can quickly screen prospective tenants – for free.

    Learn more

    $4,318/mo

    Rent Zestimate®

    Refinance and save

    $5,493/mo

    Est. payment

    Refinancing to a lower rate could help reduce your monthly payments and save thousands over the life of the loan.

    See today's rates

    $5,493/mo

    Est. payment

    Explore your selling options

    Work with a Zillow partner agent

    Leverage their expertise and Zillow's premium Showcase listings to get your home seen by more buyers.

    Get started

    List with your own agent

    Get your home in front of millions of buyers by listing it on Zillow.

    Learn how to do it

    Sell it yourself

    Take full control of how buyers see your home on Zillow by listing For Sale by Owner (FSBO).

    List your home

    What's special

    Upscale wentworth greenGas fireplaceRecreation roomPrivate oasisCustom built barBackyard patioFormal living
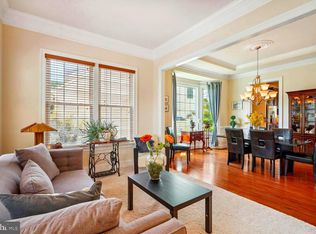
    Welcome to your dream home! This rare gem located in the desirable, upscale Wentworth Green is a must see! Nestled on a private drive, you will fall in love the moment you step inside with the many upgrades this home has to offer . The attention to detail is evident throughout; with crown molding, beautiful hardwood floors, and large windows that fill the rooms with natural light. The formal living and dining areas are beautifully designed, offering space for hosting and entertaining. You will love spending time in your gourmet kitchen complete with large island, gas cooktop, granite counters, and pantry. The family room provides a relaxing space to cuddle up next to the gas fireplace. The office with french doors provides a quiet space to work. The spacious primary suite provides a private oasis with two walk-in closets and trey ceiling. Pamper yourself in the upgraded primary bath featuring a large soaking tub, double vanities, and a walk-in tiled shower complete with body jets. Three additional bedrooms on the upper level are perfect for accommodating your family and guests. You will enjoy entertaining in the lower level recreation room featuring a custom built bar with two wine fridges and built-in large screen tv. Enjoy warm summer evenings on the backyard patio with a built-in bbq with mini fridge; making outdoor entertaining at your home easy! This lot backs to trees and provides easy access to the community walking trail. Perfect location near schools, shops, dining options, Gainesville Promenade, Atlas Walk and within walking distance to Life Time Athletic; just minutes to major commuting routes - including 66 and 29. Don't miss this incredible opportunity to own your dream home! Schedule your showing today!

    Zillow last checked:

    Listing updated:

    Listed by:

    Karen Stogsdill 540-303-3717,

    ERA Oakcrest Realty, Inc.

    Bought with:

    Sarah Bunn, 0225206452

    Long & Foster Real Estate, Inc.

    Source: Bright MLS,MLS#: VAPW2051616MLS Logo

    Facts & features

    Interior

    Bedrooms & bathrooms
    • Bedrooms: 4
    • Bathrooms: 4
    • Full bathrooms: 3
    • 1/2 bathrooms: 1
    • Main level bathrooms: 1
    Rooms
    • Room types: Living Room, Dining Room, Primary Bedroom, Bedroom 2, Bedroom 3, Bedroom 4, Kitchen, Family Room, Foyer, Breakfast Room, Laundry, Office, Recreation Room, Storage Room, Primary Bathroom, Full Bath, Half Bath
    Basement
    • Area: 1498
    Heating
    • Forced Air, Natural Gas
    Cooling
    • Ceiling Fan(s), Central Air, Electric
    Appliances
    • Included: Microwave, Cooktop, Dishwasher, Disposal, Humidifier, Ice Maker, Extra Refrigerator/Freezer, Oven, Refrigerator, Water Heater, Gas Water Heater
    • Laundry: Has Laundry, Upper Level, Laundry Room
    Features
    • Ceiling Fan(s), Chair Railings, Crown Molding, Family Room Off Kitchen, Formal/Separate Dining Room, Kitchen - Gourmet, Kitchen Island, Kitchen - Table Space, Pantry, Primary Bath(s), Recessed Lighting, Soaking Tub, Store/Office, Bathroom - Tub Shower, Upgraded Countertops, Walk-In Closet(s), Bar
    • Flooring: Carpet, Wood
    • Doors: French Doors
    • Windows: Bay/Bow
    • Basement: Connecting Stairway,Full,Finished,Heated,Improved,Exterior Entry,Rear Entrance,Sump Pump,Walk-Out Access,Windows
    • Number of fireplaces: 1
    • Fireplace features: Glass Doors, Gas/Propane, Mantel(s)
    Interior area
    • Total structure area: 4,608
    • Total interior livable area: 4,424 sqft
    • Finished area above ground: 3,110
    • Finished area below ground: 1,314

    Property

    Parking
    • Total spaces: 5
    • Parking features: Garage Faces Front, Garage Door Opener, Asphalt, Attached, Driveway
    • Attached garage spaces: 2
    • Uncovered spaces: 3
    Accessibility
    • Accessibility features: None
    Features
    • Levels: Three
    • Stories: 3
    • Patio & porch: Porch, Patio
    • Exterior features: Barbecue, Extensive Hardscape, Lighting
    • Pool features: Community
    • Has view: Yes
    • View description: Garden, Trees/Woods
    Lot
    • Size: 9,975 Square Feet
    • Features: Backs to Trees, Cul-De-Sac, Landscaped, No Thru Street
    Details
    • Additional structures: Above Grade, Below Grade
    • Parcel number: 7396990748
    • Zoning: PMR
    • Special conditions: Standard

    Construction

    Type & style
    • Home type: SingleFamily
    • Architectural style: Colonial
    • Property subtype: Single Family Residence
    Materials
    • Vinyl Siding
    • Foundation: Concrete Perimeter
    Condition
    • Excellent
    • New construction: No
    • Year built: 2016

    Utilities & green energy

    • Sewer: Public Sewer
    • Water: Public

    Community & HOA

    Community
    • Subdivision: Wentworth Green
    HOA
    • Has HOA: Yes
    • Amenities included: Pool, Tot Lots/Playground, Jogging Path
    • Services included: Common Area Maintenance, Management, Snow Removal
    • HOA fee: $135 monthly
    • HOA name: WENTWORTH GREEN CA
    Location
    • Region: Gainesville

    Financial & listing details

    • Price per square foot: $198/sqft
    • Tax assessed value: $780,300
    • Annual tax amount: $8,751
    • Date on market: 6/15/2023
    • Listing agreement: Exclusive Right To Sell
    • Listing terms: Cash,Conventional,FHA,VA Loan,USDA Loan
    • Inclusions: The Tv In The Bar Conveys Along With The Two Wine Fridges. Bbq And Outdoor Mini Fridge Conveys. Garage Fridge Conveys. Washer / Dryer May Be Replaced With Different Ones Than Currently In Home.
    • Exclusions: Bidets Do Not Convey.
    • Ownership: Fee Simple

    Price history

    DateEventPrice
    7/20/2023Sold$876,000+0.8%$198/sqft
    Source: Bright MLS #VAPW2051616 Report a problem
    6/19/2023Contingent$869,000$196/sqft
    Source: Bright MLS #VAPW2051616 Report a problem
    6/15/2023Listed for sale$869,000+44.4%$196/sqft
    Source: Bright MLS #VAPW2051616 Report a problem
    11/29/2016Sold$601,819$136/sqft
    Source: Public Record Report a problem

    Public tax history

    YearProperty taxesTax assessment
    2025$8,627 +3.6%$879,900 +5%
    2024$8,331 +2.6%$837,700 +7.4%
    2023$8,119 -3.5%$780,300 +4.1%
    2022$8,413 +7.7%$749,300 +16.5%
    2021$7,814 +1.5%$643,400 +2.4%
    2020$7,695 +110.4%$628,200 +3.7%
    2019$3,658 -46.5%$605,900 +6.9%
    2018$6,843 +1.6%$566,700 +1.5%
    2017$6,735 +279%$558,100 +324.7%
    2016$1,777 $131,400
    2015-- $131,400
    Find assessor info on the county website

    Neighborhood: 20155

    Nearby schools

    GreatSchools rating
    Schools provided by the listing agent
    • Elementary: Piney Branch
    • Middle: Gainesville
    • High: Gainesville
    • District: Prince William County Public Schools

    Source: Bright MLS. This data may not be complete. We recommend contacting the local school district to confirm school assignments for this home.

    Get a cash offer in 3 minutes
    Find out how much your home could sell for in as little as 3 minutes with a no-obligation cash offer.
    Estimated market value
    $964,300
    Get a cash offer in 3 minutes
    Find out how much your home could sell for in as little as 3 minutes with a no-obligation cash offer.
    Estimated market value
    $964,300