Skip main navigation
Closed
  • $404,355

    7874 Majorite Way Lot 149, Sparks, NV 89436

    3beds
    1,289sqft
    Townhouse
    Built in 2025
    3,049.2 Square Feet Lot
    $413,000 Zestimate®
    $314/sqft
    $2,383 Estimated rent

    Home value

    $413,000

    $376,000 - $454,000

    $2,383/mo

    Zestimate® history
    Loading
    Loading...

    Owner options

    List your home for rent

    $2,383/mo

    Rent Zestimate®

    Find your next renter with Zillow Rental Manager. Plus, with online applications, you can quickly screen prospective tenants – for free.

    Learn more

    $2,383/mo

    Rent Zestimate®

    Refinance and save

    $2,467/mo

    Est. payment

    Refinancing to a lower rate could help reduce your monthly payments and save thousands over the life of the loan.

    See today's rates

    $2,467/mo

    Est. payment

    Explore your selling options

    Work with a Zillow partner agent

    Leverage their expertise and Zillow's premium Showcase listings to get your home seen by more buyers.

    Get started

    List with your own agent

    Get your home in front of millions of buyers by listing it on Zillow.

    Learn how to do it

    Sell it yourself

    Take full control of how buyers see your home on Zillow by listing For Sale by Owner (FSBO).

    List your home

    What's special

    Modern designBasketball half-courtExercise stationShaker-style cabinetsQuartz countertopsSpacious open-concept layoutWalking trails
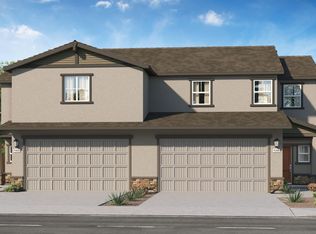
    Welcome to The Links, a new townhome community in sunny Sparks, NV. Residents enjoy community amenities like walking trails, an exercise station, and a basketball half-court, along with easy access to shops and restaurants the city has to offer. Take advantage of the vibrant surrounding community and enjoy the beauty of the outdoors at Lazy 5 Regional Park. Estimated completion: April 2025, The Links feature new single-family attached townhomes with 3 to 4 bedrooms. It's a blend of modern design and cozy comfort with a spacious open-concept layout. Never miss a moment as the kitchen, living, and dining areas flow together. It's the perfect space for entertaining friends or spending quality time with loved ones. In the kitchen you'll find shaker-style cabinets, stainless-steel Whirlpool appliances, and quartz countertops. Our homes come equipped with smart home technology, letting you control everything from lighting to temperature from the convenience of your smart device. Embrace the comfort and efficiency that a smart home provides. Find your new home at The Links today! Property taxes have yet to be assessed and shall be determined after closing by the local assessing entity. Photos are representational only. Park is inside the community.

    Zillow last checked:

    Listing updated:

    Listed by:

    Jordan Page S.191086 775-770-0606,

    D.R. Horton

    Bought with:

    Jalon Woodard, S.174946

    eXp Realty, LLC

    Source: NNRMLS,MLS#: 250000723MLS Logo

    Facts & features

    Interior

    Bedrooms & bathrooms
    • Bedrooms: 3
    • Bathrooms: 3
    • Full bathrooms: 2
    • 1/2 bathrooms: 1
    Heating
    • ENERGY STAR Qualified Equipment, Natural Gas
    Cooling
    • ENERGY STAR Qualified Equipment
    Appliances
    • Included: Dishwasher, Disposal, Gas Cooktop, Gas Range, Microwave, Smart Appliance(s)
    • Laundry: Laundry Area, Laundry Room
    Features
    • Pantry, Smart Thermostat, Walk-In Closet(s)
    • Flooring: Carpet, Laminate
    • Windows: Double Pane Windows, Low Emissivity Windows, Vinyl Frames
    • Has fireplace: No
    Interior area
    • Total structure area: 1,289
    • Total interior livable area: 1,289 sqft

    Property

    Parking
    • Total spaces: 2
    • Parking features: Attached, Garage Door Opener
    • Attached garage spaces: 2
    Features
    • Stories: 2
    • Exterior features: None
    • Fencing: Back Yard
    Lot
    • Size: 3,049 sqft
    • Features: Landscaped, Level, Sloped Up, Sprinklers In Front
    Details
    • Parcel number: 52891213
    • Zoning: NUD

    Construction

    Type & style
    • Home type: Townhouse
    • Property subtype: Townhouse
    • Attached to another structure: Yes
    Materials
    • Batts Insulation, Stucco
    • Foundation: Slab
    • Roof: Composition,Pitched,Shingle
    Condition
    • Year built: 2025

    Utilities & green energy

    • Sewer: Public Sewer
    • Water: Public
    • Utilities for property: Cable Available, Electricity Available, Internet Available, Natural Gas Available, Phone Available, Sewer Available, Water Available, Cellular Coverage, Centralized Data Panel, Water Meter Installed

    Community & neighborhood

    Security
    • Security features: Keyless Entry, Smoke Detector(s)
    Location
    • Region: Sparks
    • Subdivision: Stonebrook Village Bb Phase 2

    HOA & financial

    HOA
    • Has HOA: Yes
    • HOA fee: $119 monthly
    • Amenities included: Maintenance Grounds

    Other

    Other facts
    • Listing terms: 1031 Exchange,Cash,Conventional,FHA,VA Loan

    Price history

    DateEventPrice
    4/29/2025Sold$404,355+1.1%$314/sqft
    Source: NNRMLS #250000723 Report a problem
    2/3/2025Pending sale$399,990$310/sqft
    Source: NNRMLS #250000723 Report a problem
    1/21/2025Listed for sale$399,990$310/sqft
    Source: NNRMLS #250000723 Report a problem

    Public tax history

    Tax history is unavailable.

    Neighborhood: 89436

    Nearby schools

    GreatSchools rating
    Schools provided by the listing agent
    • Elementary: Spanish Springs
    • Middle: Shaw Middle School
    • High: Spanish Springs

    Source: NNRMLS. This data may not be complete. We recommend contacting the local school district to confirm school assignments for this home.

    Get a cash offer in 3 minutes
    Find out how much your home could sell for in as little as 3 minutes with a no-obligation cash offer.
    Estimated market value
    $413,000
    Get a cash offer in 3 minutes
    Find out how much your home could sell for in as little as 3 minutes with a no-obligation cash offer.
    Estimated market value
    $413,000